
Search results for "Beverage langkah" in Home Design Ideas




 JMLegacy Remodeling
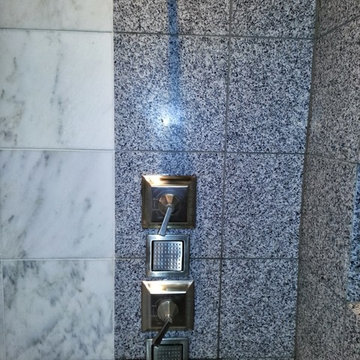
This entry wall was only partially here before. It had a couple arches to it and on the other side of the wall was a dining room. We closed the room all in and then added a hidden door that you press on the trim and the door pops open to let you into the now speak easy that is behind the wall. Kind of a fun part of this house project.
Find the right local pro for your project








 Chi Renovation & Design
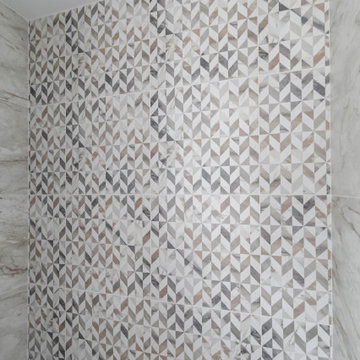
This bathroom remodel was designed to feel bright and refreshing, featuring a wood acorn finish vanity with a sleek white quartz countertop and elegant brass fixtures that add warmth and contrast. The shower showcases striking green ceramic mosaic tile, paired with a Carrara marble mosaic flooring inside the shower for added texture and visual interest, while white Calacatta Oro porcelain tiles define the main bathroom floor for a clean, seamless finish. A glass skylight above fills the space with natural light, and the glass shower enclosure keeps the layout open and airy, creating a calm and polished everyday retreat.
Project designed by Chi Renovation, a renowned renovation firm based in Skokie. We specialize in general contracting, kitchen and bath remodeling, and design & build services. We cater to the entire Chicago area and its surrounding suburbs, with emphasis on the North Side and North Shore regions. You'll find our work from the Loop through Lincoln Park, Skokie, Evanston, Wilmette, and all the way up to Lake Forest.
For more info about Chi Renovation, click here: https://www.chirenovation.com/


 Galbraith Design Inc. / Galbraith Builders, Inc.
Mark Galbraith
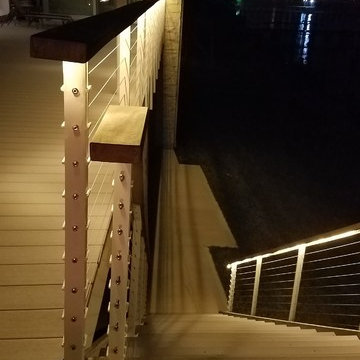
Home design - mid-sized contemporary porcelain tile home design idea
Home design - mid-sized contemporary porcelain tile home design idea



 INTERIORS BY MARLA
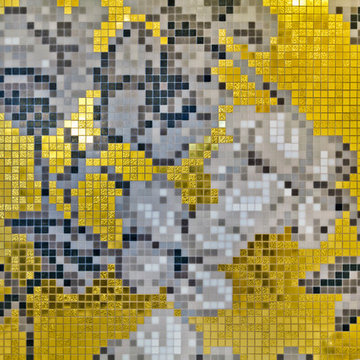
Main powder room in the 2015 Jewels on the Bay Designer Showhouse in Sarasota, Florida. Thibaut wallpaper looks like dimensional corrugated aluminum. Mirrors surround on all walls at eye level to reflect light. Industrial chic in a contemporary home.

 Gilbertson Photography
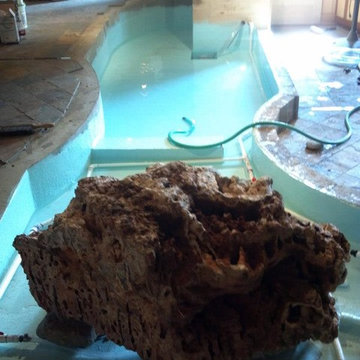
Inspiration for a transitional home design remodel in Minneapolis
Inspiration for a transitional home design remodel in Minneapolis



 christina loucks design group
photo by heidi geldhauser
design + styling christina loucks
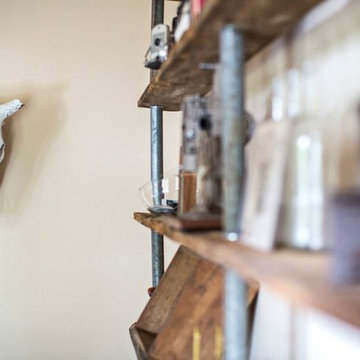
Inspiration for an eclectic freestanding desk medium tone wood floor home design remodel in New York with beige walls
Inspiration for an eclectic freestanding desk medium tone wood floor home design remodel in New York with beige walls

 2 J's & Sons
Approximately 240 of native stone retaining wall. Eight tons of native stone and two pallets of concrete. One hundred and fifty blocks and one hundred and fifty bags of mortar.
This wall wraps around nearly the entire house to help with erosion control, and beautification.
73