
Search results for "Beverage matte" in Home Design Ideas
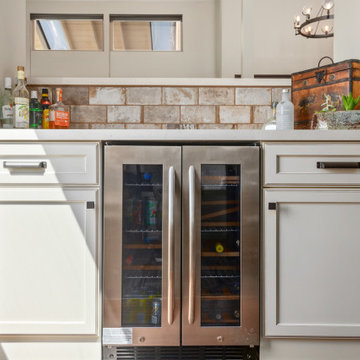
 Tracy Berman Interiors
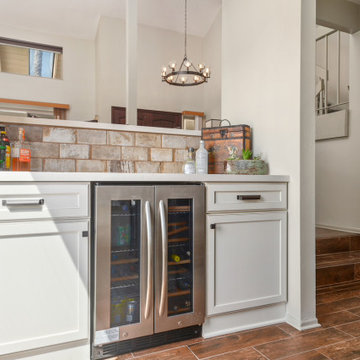
A small kitchen with a peninsula is opened up with an new island and glazed white cabinets. To keep it from looking to modern, rustic old world subway tile was added. Graphite appliances and a dark Blanco sink continue to set the rustic mood. Matt bronze hardware is the finishing touch.
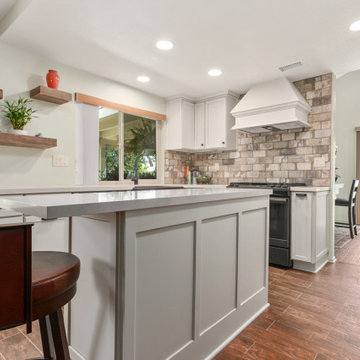 Tracy Berman Interiors
A small kitchen with a peninsula is opened up with an new island and glazed white cabinets. To keep it from looking to modern, rustic old world subway tile was added. Graphite appliances and a dark Blanco sink continue to set the rustic mood. Matt bronze hardware is the finishing touch.
 Philbin Construction & Remodeling
Matt Philbin
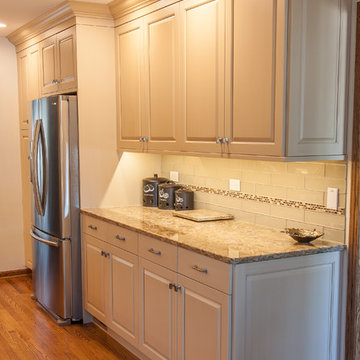
Enclosed kitchen - mid-sized transitional u-shaped medium tone wood floor and brown floor enclosed kitchen idea in Chicago with a double-bowl sink, raised-panel cabinets, white cabinets, white backsplash, glass tile backsplash, stainless steel appliances, an island and quartzite countertops
Enclosed kitchen - mid-sized transitional u-shaped medium tone wood floor and brown floor enclosed kitchen idea in Chicago with a double-bowl sink, raised-panel cabinets, white cabinets, white backsplash, glass tile backsplash, stainless steel appliances, an island and quartzite countertops
Find the right local pro for your project
 Tracy Berman Interiors

A small kitchen with a peninsula is opened up with an new island and glazed white cabinets. To keep it from looking to modern, rustic old world subway tile was added. Graphite appliances and a dark Blanco sink continue to set the rustic mood. Matt bronze hardware is the finishing touch.
 Tracy Berman Interiors
A small kitchen with a peninsula is opened up with an new island and glazed white cabinets. To keep it from looking to modern, rustic old world subway tile was added. Graphite appliances and a dark Blanco sink continue to set the rustic mood. Matt bronze hardware is the finishing touch.

 Revival House
This kitchen remodel of a 70’s home reflects the character of the existing home and some design features of that era while giving it a fresh, modern look. The client wanted the remodeled space to blend in with the rest of the home, retaining some of the 1970’s character while including all the best features of today’s kitchens.
Removing the wall separating the informal eating area from the family room provided a nice open space allowing for a larger kitchen footprint and plenty of light throughout.
A combination of Decor's Dove Wing painted and Natural stained Walnut cabinetry was chosen. The dark walnut, slab lower cabinets unite the kitchen with the darker wood theme found throughout the home, while the white, slim-shaker upper cabinets give the space a light and airy feeling. The beautiful vertical grain of the walnut is the foundation of a theme that is echoed throughout the space: tall & thin vertical lines without bulk or needless ornamentation. The unique design detail gives the kitchen a great balance of depth and character while still brightening the space. Walnut crown molding throughout defines the space and ties everything together.
The vertical-set green Japanese tile from Virginia Tile, also characteristic of the 1970’s, serves as the backsplash and fills the range wall. The tall & slim theme is underscored by several design elements from the vertical tile and tall cabinet pulls in matte black from Top Knobs, to the thin quartz countertops, skinny shaker cabinet door style, and tall, slim refrigerator doors, all meant to eliminate excess bulk and lighten up the space.
An impressive focal point in this kitchen is the custom walnut reeded hood, designed to reflect a popular 1970’s feature. Narrow walnut shelves below the white upper cabinets near the refrigerator provide a nice surprise to the eye. An extra long island, decked in polished 2cm Corian Quartz countertop in Novello, provides ample seating, storage, and task space, making it an ideal surface for serving, eating, meal prep, gathering, and entertaining. The client desired a long island with comfortable counter seating at one end for a family of five, including space for a baby’s high chair.
High-end Bosch appliances and functional storage were also priorities. The dry bar on the opposite wall features additional storage and an Elica beverage refrigerator, framed by tall walnut larder cabinets on each end. The white larder cabinet doors pocket into the sides, revealing beautiful finished walnut interiors.
Wall cabinets feature Decor’s integrated under-cabinet lighting, while puck lights illuminate the beverage center counter. This kitchen is bursting with integrated storage. Many deep drawers feature interior double drawers making smaller items more accessible. Decor’s spice drawer to the right of the range keeps spices organized, while divided tray storage on the left of the range keeps these taller items handy.
While the design is inspired by the 1970’s, it exemplifies the best of the 2020’s, and the new space is open, bright, and functional for this family with young children.
 McQueen Building Company
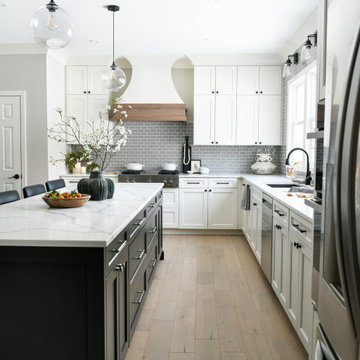
This incredible kitchen from the #McQueenRockRunRD Project captures the personal style of the home-owners as well as our design team in perfect harmony. Many separate areas of this space keep company entertained- with an island for seating, a beverage station, and a T.V. for guests to be entertained (or the cook to watch that YouTube tutorial of their "secret" recipe).


 RG Design Studio Inc.
Builder - Westmark Construction;
Photography - Lance Sullivan of Concept Photo
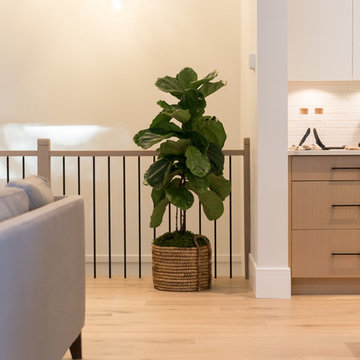
Example of a large trendy home design design in Vancouver
Example of a large trendy home design design in Vancouver

 My House Design|Build|Team
The family who owned this 1965 home chose a dramatic upgrade for their Coquitlam full home renovation. They wanted more room for gatherings, an open concept kitchen, and upgrades to bathrooms and the rec room. Their neighbour knew of our work, and we were glad to bring our skills to another project in the area.
Choosing Dramatic Lines
In the original house, the entryway was cramped, with a closet being the first thing everyone saw.
We opened the entryway and moved the closet, all while maintaining separation between the entry and the living space.
To draw the attention from the entry into the living room, we used a dramatic, flush, black herringbone ceiling detail across the ceiling. This detail goes all the way to the entertainment area on the main floor.
The eye arrives at a stunning waterfall edge walnut mantle, modern fireplace.
Open Concept Kitchen with Lots of Seating
The dividing wall between the kitchen and living areas was removed to create a larger, integrated entertaining space. The kitchen also has easy access to a new outdoor social space.
A new large skylight directly over the kitchen floods the space with natural light.
The kitchen now has gloss white cabinetry, with matte black accents and the same herringbone detail as the living room, and is tied together with a low maintenance Caesarstone’s white Attica quartz for the island countertop.
This over-sized island has barstool seating for five while leaving plenty of room for homework, snacking, socializing, and food prep in the same space.
To maximize space and minimize clutter, we integrated the kitchen appliances into the kitchen island, including a food warming drawer, a hidden fridge, and the dishwasher. This takes the eyes to focus off appliances, and onto the design elements which feed throughout the home.
We also installed a beverage center just beside the kitchen so family and guests can fix themselves a drink, without disrupting the flow of the kitchen.
Updated Downstairs Space, Updated Guest Room, Updated Bathrooms
It was a treat to update this entire house. Upstairs, we renovated the master bedroom with new blackout drapery, new decor, and a warm light grey paint colour. The tight bathroom was transformed with modern fixtures and gorgeous grey tile the homeowners loved.
The two teen girls’ rooms were updated with new lighting and furniture that tied in with the whole home decor, but which also reflected their personal taste.
In the basement, we updated the rec room with a bright modern look and updated fireplace. We added a needed door to the garage. We upgraded the bathrooms and created a legal second suite which the young adult daughter will use, for now.
Laundry Its Own Room, Finally
In a family with four women, you can imagine how much laundry gets done in this house. As part of the renovation, we built a proper laundry room with plenty of storage space, countertops, and a large sink.
 White Birch Design
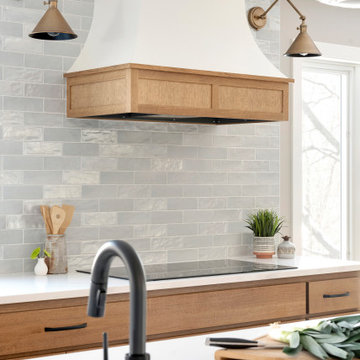
Eagan, MN kitchen remodel by White Birch Design, serving the Minneapolis and St. Paul area. To learn more about us and see more examples of our work, visit our website at www.whitebirchdesignllc.com
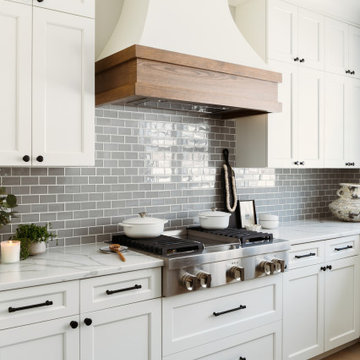 McQueen Building Company
This incredible kitchen from the #McQueenRockRunRD Project captures the personal style of the home-owners as well as our design team in perfect harmony. Many separate areas of this space keep company entertained- with an island for seating, a beverage station, and a T.V. for guests to be entertained (or the cook to watch that YouTube tutorial of their "secret" recipe).
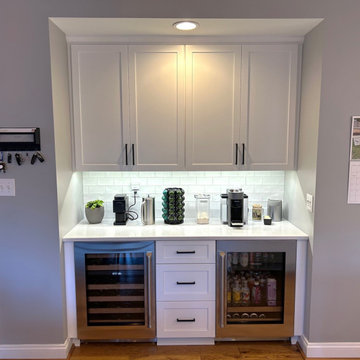
 Talon Construction Inc.
This kitchen remodel in Olney showcases a transitional design that balances clean, modern lines with a warm, inviting atmosphere. The space is anchored by a large, multi-functional center island and a bright, monochromatic color palette.
Cabinetry and Hardware
• Style: The kitchen features white Shaker-style cabinetry that extends to the ceiling, maximizing storage and creating a sense of height in the room.
• Hardware: A bold contrast is achieved using matte black linear pulls on both the drawers and cabinets, providing a modern, industrial touch to the traditional door style.
Countertops and Backsplash
• Surfaces: The countertops are a polished white quartz with subtle gray veining, offering a durable and sleek workspace.
• Backsplash: A classic white subway tile backsplash is used throughout, featuring a glossy finish that reflects the under-cabinet LED lighting.
Key Features and Appliances
• Center Island: The oversized island serves as the heart of the kitchen, housing a gas cooktop and providing ample space for food preparation and casual dining. It also features integrated electrical outlets and deep drawer storage.
• High-End Appliances: The layout includes a professional-grade stainless steel double wall oven and a built-in refrigerator, seamlessly integrated into the cabinetry.
• Wet Bar/Coffee Station: A dedicated beverage area includes a wine cooler, additional storage, and plenty of counter space for a coffee maker and accessories.
Lighting and Flooring
• Illumination: The design utilizes a layered lighting plan, including recessed ceiling lights, under-cabinet task lighting, and a modern industrial chandelier over the adjacent dining table.
• Flooring: The cool tones of the cabinetry and counters are balanced by warm-toned hardwood flooring, which runs throughout the open-concept space.
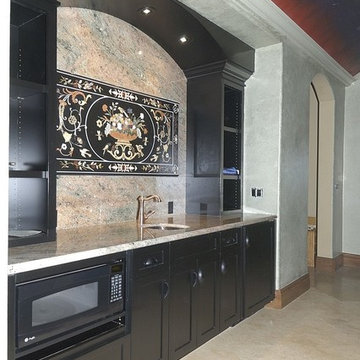
 Unique Design Cabinets
Matt black finished snack bar for home theater. Images by UDCC
Inspiration for a mid-sized modern home bar remodel in Other
Inspiration for a mid-sized modern home bar remodel in Other

 WPA San Francisco
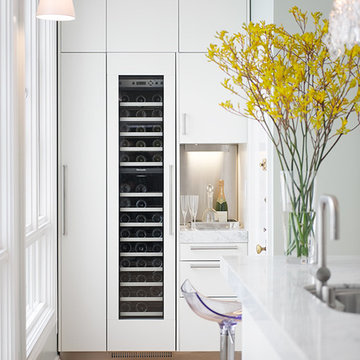
Cabinetry: Arclinea
Cabinetry style/finish/hardware: White matte lacquer cabinetry with externally applied Artusi Handle.
Photography: Patrik Argast
 Adapt Interior Design
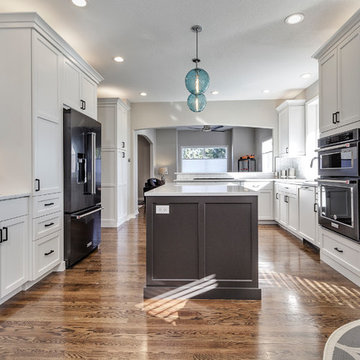
Kitchen remodel with white and grey cabinets, built in wet bar, white hex tile backsplash, matte black fixture, black stainless appliances and linear fireplace.
Appliances: Jenn-Air
Cabinet Perimeter Finish: Sherwin Williams “Nebulous White”
Cabinet Island Finish: Finic Tahitian
Countertop: Pental Quartz "Avenza"
Backsplash: Emser "Vogue Convex" White Mosaic
Fireplace surround: Pental "Mark 2" Graphite
 Lustig Custom Cabinets

Open & airy kitchen exudes contemporary styling with warm, natural woods. Light, blond hickory cabinets make the room. Top of the line appliances & all the amenities, will bring joy to every chef. Decorative wine area, beverage fridge, ice maker & stemware display will lure you in for a drink. But don't miss the wrap-around cabinetry feature that surprises everyone.
 FBC Remodel
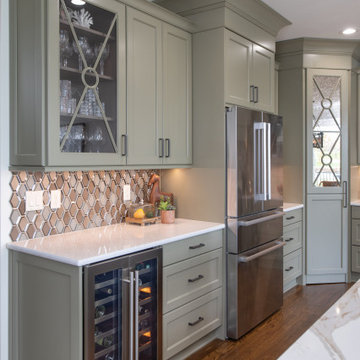
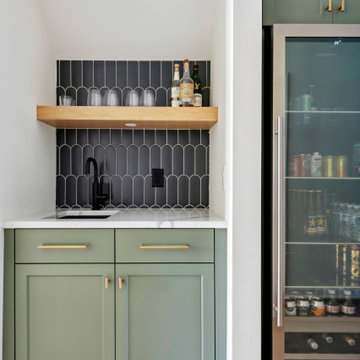
Chic and Compact Bar Nook with Green Cabinetry and Bold Tile
This stylish bar nook is a standout feature of a whole home remodel, proving that even small spaces can make a big impact. Soft sage green cabinetry is paired with sleek brass hardware, creating a fresh yet sophisticated look. The dark, vertically stacked geometric tile backsplash with a unique scalloped design adds a dramatic flair, perfectly contrasted by a crisp white quartz countertop. A floating wood shelf ties in natural warmth while offering space for glassware and curated bar essentials. Thoughtful design details, like a matte black faucet and minimalist lighting, complete this perfectly tucked-away beverage station—ideal for entertaining or a quiet night in.
 SCM Design Group
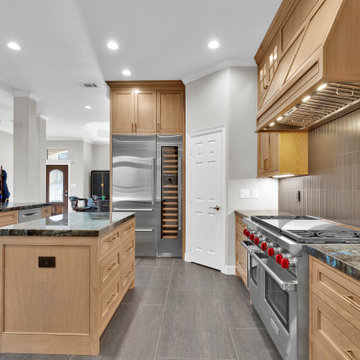
This custom luxury kitchen was designed with one priority in mind: creating an effortless workflow that supports cooking, entertaining, and everyday living. Every element was carefully planned to ensure each workstation flows naturally into the next, allowing multiple people to cook, gather, and socialize comfortably without compromising functionality.
The spacious layout is centered around **two custom islands**, creating dedicated zones for food preparation, serving, casual dining, and entertaining. The generous circulation space between the islands, appliance wall, and cooking area provides an efficient kitchen work triangle while maintaining an open, inviting atmosphere.
The cooking station features a **Wolf GR484DG 48-inch Gas Range with Dual Infrared Griddle**, offering professional-grade performance for everything from weeknight dinners to large family gatherings. Above the range, a handcrafted **custom white oak vent hood** conceals the powerful **Zephyr Monsoon I AK9246BS 46-inch liner hood with 1,200 CFM**, delivering exceptional ventilation while preserving the clean architectural design.
The refrigeration area was designed for convenience and organization with a fully integrated **Sub-Zero Designer Series 30-inch panel-ready refrigerator (DET3050CIID)** and a **Sub-Zero Designer Series 18-inch dual-zone wine and beverage column (DEC1850W/L)**. Hidden behind custom cabinetry panels, these appliances maintain a seamless appearance while providing world-class food preservation and perfectly controlled wine storage.
Every cabinet in the kitchen was **custom built from white oak**, showcasing the natural beauty of the wood grain while maximizing storage with thoughtfully designed drawers, pantry storage, and appliance integration. The kitchen is finished with dramatic natural stone countertops that provide both durability and timeless elegance.
The cooking area is highlighted by the striking **Anatolia Tile Soho Collection 2" x 12" Retro Black Matte** backsplash, installed vertically from the countertop to the ceiling. Its rich matte finish creates texture and visual depth while beautifully framing the custom vent hood and Wolf range.
Underfoot, the **KALEIDO NERO 24" x 48" porcelain flooring** anchors the entire space with large-format slabs that create clean lines and a sophisticated contemporary feel. The dark porcelain flooring contrasts beautifully with the warm white oak cabinetry, adding depth while offering exceptional durability for a busy family kitchen.
From the dual islands and handcrafted cabinetry to the premium **Wolf**, **Sub-Zero**, and **Zephyr** appliances, every detail was selected to create a kitchen that is as functional as it is beautiful. The result is a timeless luxury space where exceptional craftsmanship, premium materials, and thoughtful design come together to support the way the homeowners live, cook, and entertain every day.
 Todd Whittaker Drywall Inc.

Matte black fixtures with touches of gold throughout that pick up the gold in the granite countertop.
Bathroom - small shabby-chic style kids' single-sink bathroom idea in Phoenix with flat-panel cabinets, dark wood cabinets, a vessel sink, granite countertops and a freestanding vanity
Bathroom - small shabby-chic style kids' single-sink bathroom idea in Phoenix with flat-panel cabinets, dark wood cabinets, a vessel sink, granite countertops and a freestanding vanity
10