
Search results for "Beverage" in Home Design Ideas

 Realty Restoration, LLC
Christopher Davison, AIA
Inspiration for a mid-sized modern light wood floor eat-in kitchen remodel in Austin with flat-panel cabinets, gray cabinets, soapstone countertops, metallic backsplash, mosaic tile backsplash, stainless steel appliances and no island
Inspiration for a mid-sized modern light wood floor eat-in kitchen remodel in Austin with flat-panel cabinets, gray cabinets, soapstone countertops, metallic backsplash, mosaic tile backsplash, stainless steel appliances and no island

 GRANDIOR KITCHENS BATHS & CLOSETS
Another Beautiful Custom Kitchen from Grandior Kitchens & Baths. The concept for this design was to brighten the room, and to bring the clients beautiful outdoor surrounding into the space while being true to the architecture of the house. The owners asked for a transitional & timeless design, something sophisticated yet welcoming. And we think this room does that just fine. We love it!... So do the home owners!
GRANDIOR is your #1 design destination for all your remodeling needs. Contact us today!

 Interiors by Mary Susan
Example of a large transitional u-shaped dark wood floor and brown floor eat-in kitchen design in Chicago with an undermount sink, gray cabinets, quartzite countertops, white backsplash, stainless steel appliances, two islands, white countertops and raised-panel cabinets
Find the right local pro for your project

 Enfort Homes
 -2019
Inspiration for a large country master carpeted and gray floor bedroom remodel in Seattle with white walls, a standard fireplace and a wood fireplace surround
Inspiration for a large country master carpeted and gray floor bedroom remodel in Seattle with white walls, a standard fireplace and a wood fireplace surround


 JRP Design & Remodel
Every day is a vacation in this Thousand Oaks Mediterranean-style outdoor living paradise. This transitional space is anchored by a serene pool framed by flagstone and elegant landscaping. The outdoor living space emphasizes the natural beauty of the surrounding area while offering all the advantages and comfort of indoor amenities, including stainless-steel appliances, custom beverage fridge, and a wood-burning fireplace. The dark stain and raised panel detail of the cabinets pair perfectly with the El Dorado stone pulled throughout this design; and the airy combination of chandeliers and natural lighting produce a charming, relaxed environment.
Flooring - Kitchen and Pool Areas: Concrete
Light Fixtures: Chandelier
Stone/Masonry: El Dorado
Photographer: Tom Clary

 East coast Marble & Granite INC
Inspiration for a transitional single-wall medium tone wood floor and brown floor dry bar remodel in Boston with shaker cabinets, blue cabinets and white countertops

 Cabinet-S-Top
This wet bar was created using Medallion Gold Ellison Flat Panel cabinetry in the Sandpiper Classic Paint finish with brushed nickel Mandalay pulls. It includes 2” shelves in the Amaretto stain finish. The countertop is Coffee Brown Granite with a leather finish. The backsplash installed on the back wall from the countertop to the ceiling is Lunada Bay Luce 2” hex glass mosaic tile in Sugar Cake Pearl color. Brio LED ceiling lights with TASK Lighting LED tape lights were installed. A Moen Arbor single handle bar faucet in Spot Resist Stainless and Blanco Silgranite Rondo bar sink in Cinder color were also installed.

 Kieran J. Liebl, Royal Oaks Design, Inc. MN
Mid-sized elegant dark wood floor and brown floor great room photo in Minneapolis with brown walls and no fireplace

 PB Kitchen Design
This kitchen was part of a significant remodel to the entire home. Our client, having remodeled several kitchens previously, had a high standard for this project. The result is stunning. Using earthy, yet industrial and refined details simultaneously, the combination of design elements in this kitchen is fashion forward and fresh.
Project specs: Viking 36” Range, Sub Zero 48” Pro style refrigerator, custom marble apron front sink, cabinets by Premier Custom-Built in a tone on tone milk paint finish, hammered steel brackets.
 The Cleary Company
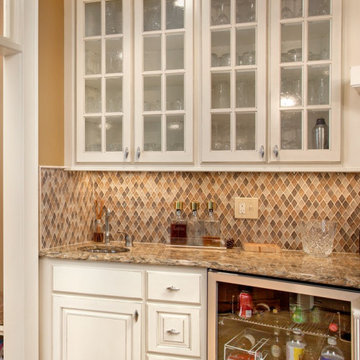
Custom Amish built cabinetry painted with light distressed stain.
Cambria quartz countertops.
Mosaic backsplash Sonoma Tilemakers.
Example of a mid-sized classic single-wall porcelain tile and beige floor wet bar design in Columbus with an undermount sink, raised-panel cabinets, distressed cabinets, quartz countertops, multicolored backsplash, glass sheet backsplash and brown countertops
Example of a mid-sized classic single-wall porcelain tile and beige floor wet bar design in Columbus with an undermount sink, raised-panel cabinets, distressed cabinets, quartz countertops, multicolored backsplash, glass sheet backsplash and brown countertops

 Goehring & Morgan Construction
Example of a large transitional master beige tile and porcelain tile limestone floor and beige floor alcove shower design in Orlando with raised-panel cabinets, dark wood cabinets, beige walls, an undermount sink and a hinged shower door

 ARTium Design Build
White shaker storage pantry or larder by ARTium Design Build Inc. See our next picture showing the pantry doors closed.
Large cottage l-shaped light wood floor and brown floor kitchen pantry photo in Ottawa with a farmhouse sink, shaker cabinets, white cabinets, granite countertops, white backsplash, subway tile backsplash, stainless steel appliances and an island
Large cottage l-shaped light wood floor and brown floor kitchen pantry photo in Ottawa with a farmhouse sink, shaker cabinets, white cabinets, granite countertops, white backsplash, subway tile backsplash, stainless steel appliances and an island

 Cabinet Innovations
Beverage Bar featuring Wood-Mode 84 cabinets. Door style featured is Whitney Recessed in Walnut with a Matte Winter Sky finish. All cabinets are finished off with a tab pulls and SubZero Wolf appliances. Stainless Steel countertops, Benjamin Moore paint and glass shelves surround the beautiful Wood-Mode cabinets.


 Everything Home
Unique textures, printed rugs, dark wood floors, and neutral-hued furnishings make this traditional home a cozy, stylish abode.
Project completed by Wendy Langston's Everything Home interior design firm, which serves Carmel, Zionsville, Fishers, Westfield, Noblesville, and Indianapolis.
For more about Everything Home, click here: https://everythinghomedesigns.com/

 Pridecraft Inc.
Square inset Shaker style door with simple bead detail. Crème paint. Island is accentuated by large smooth taper columns. Decorative cook top vent hood has arts and craft style corbels supporting mantel to display your treasured belongings. Side bar cabinetry has wine and beverage refrigerators disguised by matching cabinet fronts.
Photos by Donna Lind
 Cabinet-S-Top
This wet bar was created using Medallion Gold Ellison Flat Panel cabinetry in the Sandpiper Classic Paint finish with brushed nickel Mandalay pulls. It includes 2” shelves in the Amaretto stain finish. The countertop is Coffee Brown Granite with a leather finish. The backsplash installed on the back wall from the countertop to the ceiling is Lunada Bay Luce 2” hex glass mosaic tile in Sugar Cake Pearl color. Brio LED ceiling lights with TASK Lighting LED tape lights were installed. A Moen Arbor single handle bar faucet in Spot Resist Stainless and Blanco Silgranite Rondo bar sink in Cinder color were also installed.

1960s open concept kitchen photo in Raleigh with flat-panel cabinets, blue cabinets, black appliances, blue walls and an island

 Upgrades
"Wine improved with age... I improve with wine."
Love how this butler's pantry came out.
Photo credit: @eliwohlphoto
Example of a small minimalist single-wall wet bar design in New York with an undermount sink, shaker cabinets, dark wood cabinets, quartzite countertops, white backsplash, marble backsplash and white countertops
Example of a small minimalist single-wall wet bar design in New York with an undermount sink, shaker cabinets, dark wood cabinets, quartzite countertops, white backsplash, marble backsplash and white countertops
167