
Search results for "Beverly carter" in Home Design Ideas
 Shades of Gray Design Studio
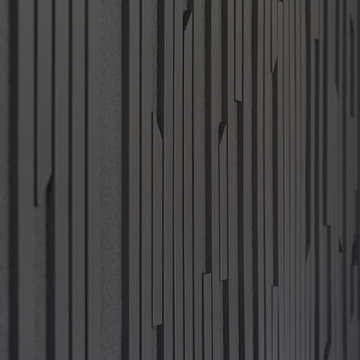
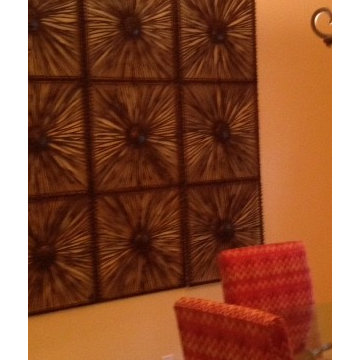
Wood accent wall.
Living room - contemporary open concept vaulted ceiling living room idea in Austin with a wall-mounted tv
Living room - contemporary open concept vaulted ceiling living room idea in Austin with a wall-mounted tv

 Dwelling
Custom drapes frame the view
credit: Dwelling, Interiors & Design
Transitional medium tone wood floor family room photo in Charleston
Transitional medium tone wood floor family room photo in Charleston

Find the right local pro for your project

 Gallerique
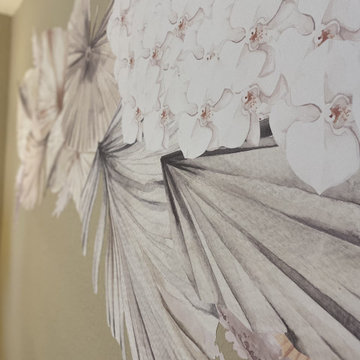
"Fault" by Constance Edwards Scopelitis. Now avaliable for purchase: http://connect.gallerique.com/gallery/old-masters/fault.html

 RoSal Enterprises
Shower in guest/kids bath
Mid-sized arts and crafts kids' porcelain tile and white floor corner shower photo in New York with a one-piece toilet, white walls and a pedestal sink
Mid-sized arts and crafts kids' porcelain tile and white floor corner shower photo in New York with a one-piece toilet, white walls and a pedestal sink
 New Life Construction Inc
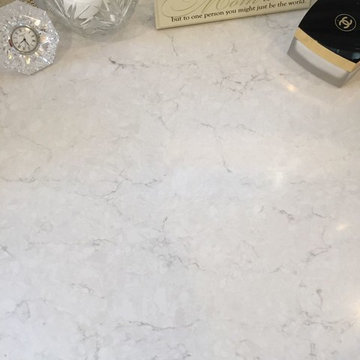
Example of a mid-sized classic 3/4 medium tone wood floor and brown floor home design design in San Diego with raised-panel cabinets, white cabinets, beige walls, an undermount sink and granite countertops

 NewWall
Wallpaper by Marimekko. Available exclusively at NewWall.com | The Selanne mural is a neon explosion, with two panels that join together to give any room a touch of tie-dye.



 Charles McClure - Professional Site Planning
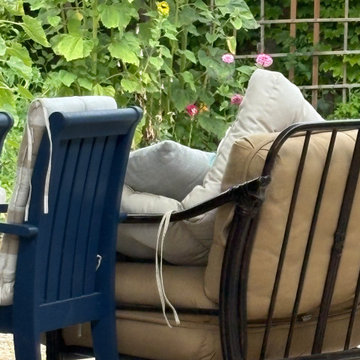
Inspiration for a contemporary patio remodel in Santa Barbara




 Virginia Fair Studios
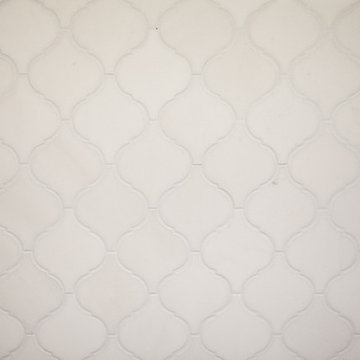
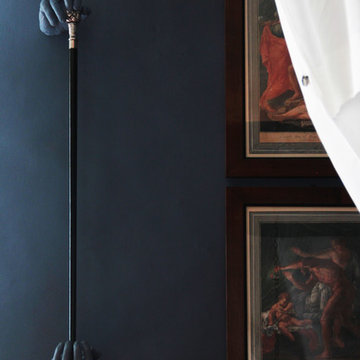
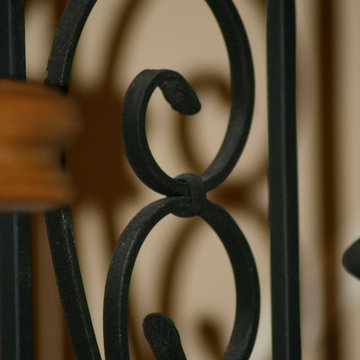
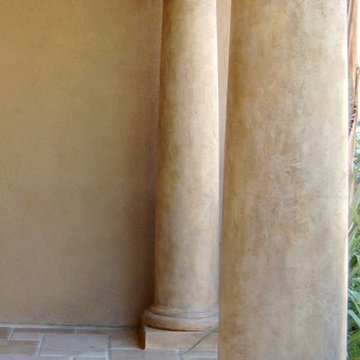
Facory created columns were custom coated with a layer of design plaster and hand textured to give weight and an authentic feel. A light color wash of glaze completed the illusion!






 Hush House
Trim+Edge is a custom mid-century modern residential landscape remodel in East Austin, Texas (78702). Designed by Hush House, the project transforms a sloped residential lot into three functional outdoor zones using a slatted steel retaining wall, a pea gravel courtyard, and a shaded patio lounge.
2. Design Challenge & Architectural Solution
The Challenge: Leveling a sloped backyard lot to create usable, multi-functional outdoor living spaces for family gathering and entertaining.
The Solution: Installing a low-profile, slatted steel retaining structure to level the upper lawn while creating a seamless step-down transition into a pea gravel courtyard and shaded patio lounge directly adjacent to the main home.
3. Key Architectural Features & Materials
Slatted Steel Retaining Wall: A custom steel retaining structure that encases, levels, and elevates the upper lawn area.
Pea Gravel Courtyard: A low-maintenance gravel patio designed for flexible seating, dining, and casual outdoor entertaining.
Shaded Patio Lounge: An oversized covered seating area situated right next to the house for all-day shade and comfort.
Three-Zone Functional Layout: A layered landscape plan designed to activate distinct areas for concurrent family activities and large social gatherings.

7