
Search results for "Big degree database" in Home Design Ideas
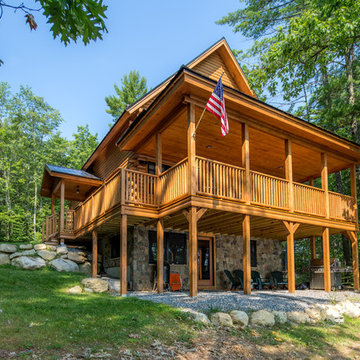
 Big Twig Homes
This home was built by Big Twig Homes. This is a Katahdin cedar log home package sold by Big Twig Homes. Photos by Gabe Gordon of Katahdin cedar log homes. Katahdin cedar log home built by Big Twig Homes of Hendersonville North Carolina.
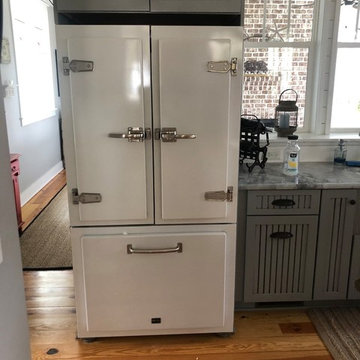
 Big Chill
A happy customer submitted photos of her new Big Chill Classic Refrigerator in White with Brushed Nickel trim alongside a review. We love the way it all came together.
"I just received the Classic Big Chill Refrigerator and absolutely Love it! I was actually searching for a Vintage Stove and came across this Beautiful Refrigerator! Lisa was so helpful and sent me lots of pictures and was very helpful in choosing my color! I chose the white with brushed nickel since I have Blue Grey cabinets. It looks Amazing! I can’t wait to order the Classic stove to match! Thank you Big Chill!"
Find the right local pro for your project
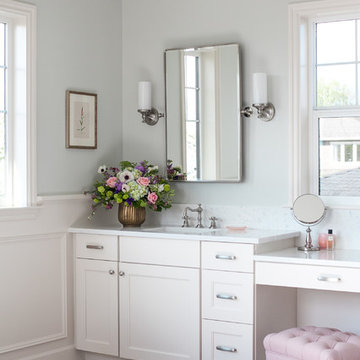
 Kimberlee Gorsline
This bathroom is what dreams are made of – astonishing views, marble floors, and a floor plan big enough to do cartwheels in (which I would totally do if this were my bathroom). Built in 1942 on the top of View Ridge, our client purchased this home in 2012 and decided to remodel it in 2017. We gave this beautiful home a well-deserved "facelift," if you will, and designed a second story consisting of a primary suite and rooftop deck, a walk-in closet, ensuite laundry, 180-degree views, and french doors opening up to the deck. But the real show stopper is the luxurious primary bathroom! Quartz counter tops, custom cabinets, light blue painted walls, a heavenly soaking tub, a large walk-in shower, and a basketweave Carrara marble tile rug make this the master of all bathrooms. We added an upholstered bench and long runner to soften the finishes and create a sophisticated, feminine oasis. Take a look below to see for yourself!
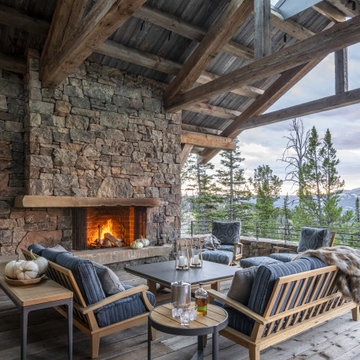
 Eberlein Design Consultants Ltd.
Deck in Big Sky Chalet, Montana – Traditional Interior Design by Eberlein Design Consultants
Mountain style deck photo in Philadelphia
Mountain style deck photo in Philadelphia
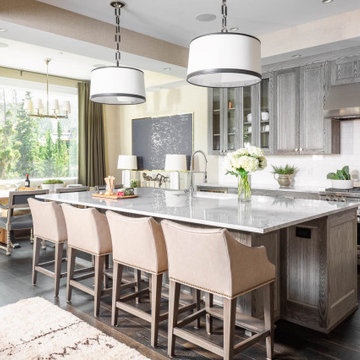
 Marty Paoletta Photography
Eat-in kitchen - rustic dark wood floor eat-in kitchen idea in Other with an undermount sink, shaker cabinets, white backsplash, subway tile backsplash, stainless steel appliances, an island and white countertops

 AXIS Productions
A living space with big views in Carbondale Colorado.
Living room - large transitional formal and enclosed light wood floor, brown floor and vaulted ceiling living room idea in Denver with beige walls, a standard fireplace, a stone fireplace and no tv
Living room - large transitional formal and enclosed light wood floor, brown floor and vaulted ceiling living room idea in Denver with beige walls, a standard fireplace, a stone fireplace and no tv


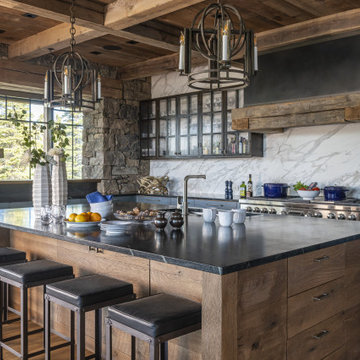 Eberlein Design Consultants Ltd.
Kitchen in Big Sky Chalet, Montana – Traditional Interior Design by Eberlein Design Consultants
Mountain style kitchen photo in Philadelphia
Mountain style kitchen photo in Philadelphia
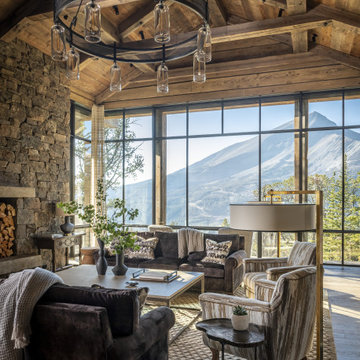 Eberlein Design Consultants Ltd.
Living Room in Big Sky Chalet, Montana – Traditional Interior Design by Eberlein Design Consultants
Mountain style living room photo in Philadelphia
Mountain style living room photo in Philadelphia
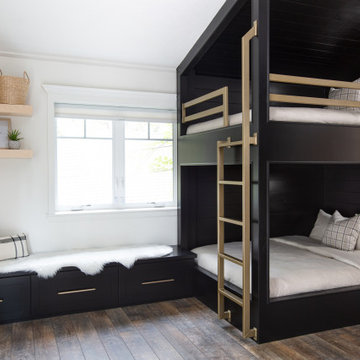

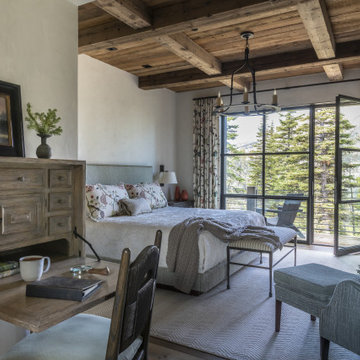 Eberlein Design Consultants Ltd.
Bedroom in Big Sky Chalet, Montana – Traditional Interior Design by Eberlein Design Consultants
Mountain style bedroom photo in Philadelphia
Mountain style bedroom photo in Philadelphia
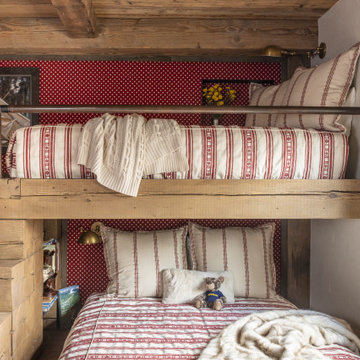 Eberlein Design Consultants Ltd.
Kids Bedroom in Big Sky Chalet, Montana – Traditional Interior Design by Eberlein Design Consultants
Kids' room - rustic kids' room idea in Philadelphia
Kids' room - rustic kids' room idea in Philadelphia
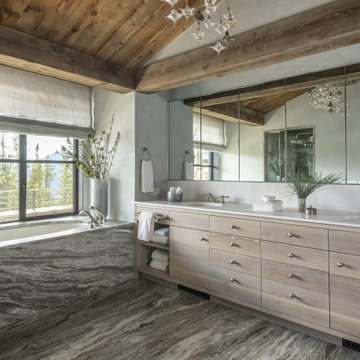 Eberlein Design Consultants Ltd.
Bathroom in Big Sky Chalet, Montana – Traditional Interior Design by Eberlein Design Consultants
Mountain style bathroom photo in Philadelphia
Mountain style bathroom photo in Philadelphia


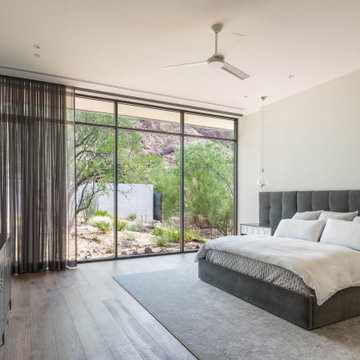

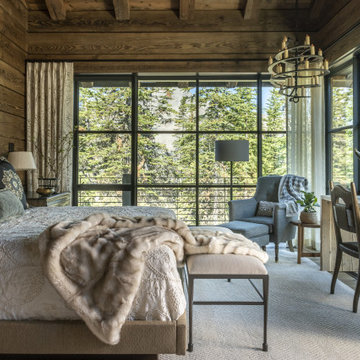 Eberlein Design Consultants Ltd.
Bedroom in Big Sky Chalet, Montana – Traditional Interior Design by Eberlein Design Consultants
Bedroom - rustic bedroom idea in Philadelphia
Bedroom - rustic bedroom idea in Philadelphia
 Sage Custom

Bedroom - mid-sized contemporary guest wood wall, carpeted and blue floor bedroom idea in Other with beige walls


 Eberlein Design Consultants Ltd.
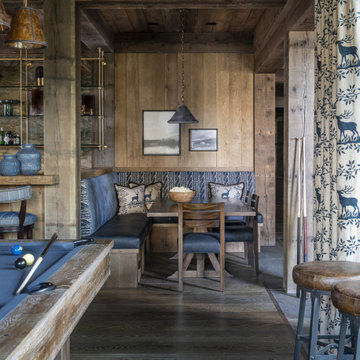
Family Room in Big Sky Chalet, Montana – Traditional Interior Design by Eberlein Design Consultants
Example of a mountain style family room design in Philadelphia
Example of a mountain style family room design in Philadelphia
 Eberlein Design Consultants Ltd.
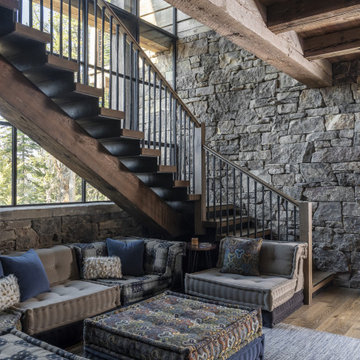
Staircase in Big Sky Chalet, Montana – Traditional Interior Design by Eberlein Design Consultants
Mountain style staircase photo in Philadelphia
Mountain style staircase photo in Philadelphia
 Sage Custom

Inspiration for a large contemporary formal and open concept concrete floor and gray floor living room remodel in Other with no tv
19