
Search results for "Bigger bench" in Home Design Ideas
 TruBlue of Allen
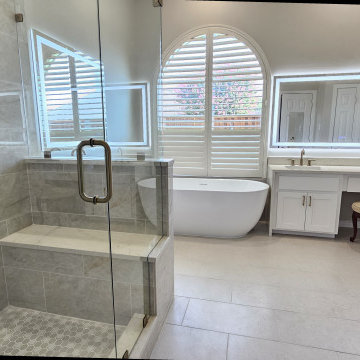
Full master bathroom remodeling in Plano TX. New bigger shower, safety bars, bench, niche, frameless glass, new custom vanities, LED mirrors, new lighting, Freestanding tub, new flooring, painting.
 Distinctive Interior Designs
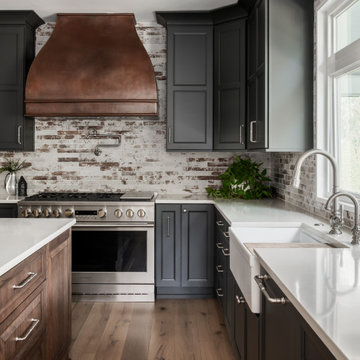
This moody Industrial Farmhouse Kitchen is one of our all time favorite designs! Lucky for us this young family called upon our skills yet again to dream & deliver a cohesive new look for the entire main level of their Moorestown, New Jersey home.
We knew Tracy & Tim really loved the end result of their mancave basement, with its painted black ceiling, and industrial vibe. The kitchen, however, needed to be a bit lighter so it would connect to the rest of their home. Solutions: bigger windows, dark gray & distressed walnut cabinets, a burnished copper hood, mesh textures (both in the bar and the stools), lighter quartz counters, and a backsplash that looks like whitewashed brick. We even infused some extra style and function by having a custom bay storage bench created for their empty bay window.
 Interiors by Popov
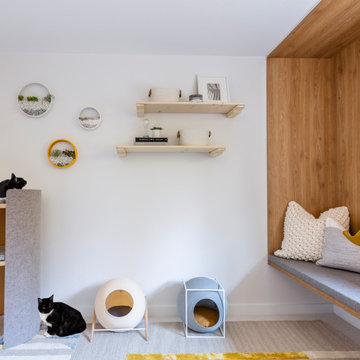
This was by far the most fun project we’ve had at Interiors by Popov. We were approached by a lovely client that asked us to design a cat lounge--yes, a cat lounge! The client was looking for a bright, modern and lively room. The lounge had to be comfortable for cats and humans alike and act as a space where furry pets and their humans could rest, play and hangout. We flexed our creative and technical muscles and here is the result: a unique, fun and comfortable retreat. We’ve been asked many times how we suspended the reading bench. Our answer is always the same: with By Popov magic!
If you are looking for an out-of-the-box design firm that can dream big and execute even bigger, give us a call. We are the interior designers for you.
Find the right local pro for your project
 Envision Builders Group
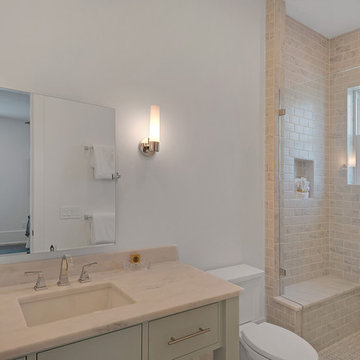
Example of a mid-sized transitional 3/4 subway tile porcelain tile and beige floor bathroom design in Miami with flat-panel cabinets, blue cabinets, a one-piece toilet, white walls, an undermount sink, quartz countertops and a hinged shower door
 Shepel Homes - Kitchen and Bath
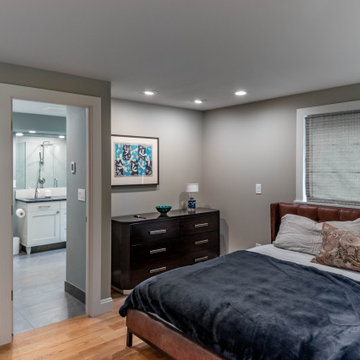
In order to have a bigger and more spacious primary bedroom, we removed an existing wall that was dividing two smaller rooms. This allowed the owner to have a bigger closet and two seating areas, one by the bed and one across the closet. Both seating areas are made of durable benches with concealed supports. We also added adjustable recessed lights to brighten up every corner of the room.
 Shepel Homes - Kitchen and Bath
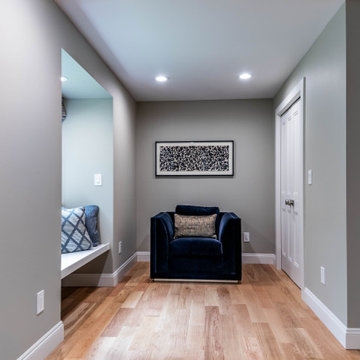
In order to have a bigger and more spacious primary bedroom, we removed an existing wall that was dividing two smaller rooms. This allowed the owner to have a bigger closet and two seating areas, one by the bed and one across the closet. Both seating areas are made of durable benches with concealed supports. We also added adjustable recessed lights to brighten up every corner of the room.
 TruBlue of Allen
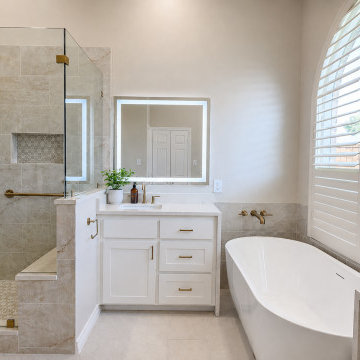
Full master bathroom remodeling in Plano TX. New bigger shower, safety bars, bench, niche, frameless glass, new custom vanities, LED mirrors, new lighting, Freestanding tub, new flooring, painting.

Sponsored
Sunbury, OH

J.Holderby - Renovations
Franklin County's Leading General Contractors - 2X Best of Houzz!
 Houston Remodeling
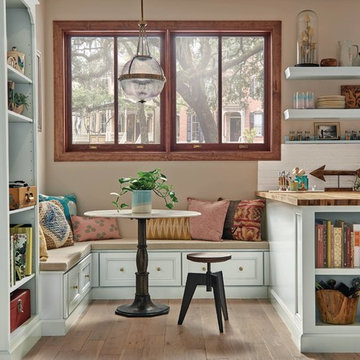
KraftMaid bench seating, built-in breakfast room table. Eat-in kitchen table and bench. Bookcase ends. Tall open bookcase. Open end wall shelves.
Example of a transitional kitchen design in Houston with green cabinets
Example of a transitional kitchen design in Houston with green cabinets
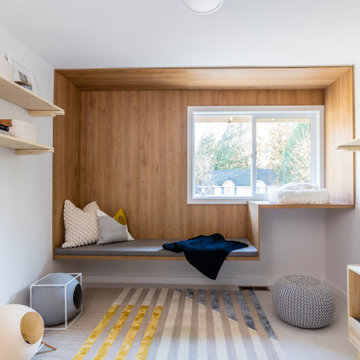 Interiors by Popov
This was by far the most fun project we’ve had at Interiors by Popov. We were approached by a lovely client that asked us to design a cat lounge--yes, a cat lounge! The client was looking for a bright, modern and lively room. The lounge had to be comfortable for cats and humans alike and act as a space where furry pets and their humans could rest, play and hangout. We flexed our creative and technical muscles and here is the result: a unique, fun and comfortable retreat. We’ve been asked many times how we suspended the reading bench. Our answer is always the same: with By Popov magic!
If you are looking for an out-of-the-box design firm that can dream big and execute even bigger, give us a call. We are the interior designers for you.
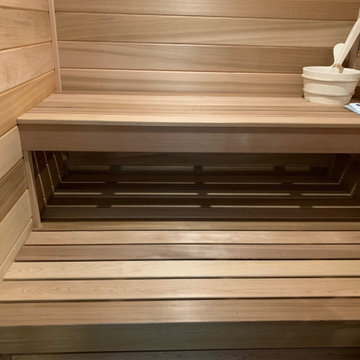
 Saunas And Woodwork By Design
Closet transformation with an oversized lower bench and a floating upper bench to make the room look bigger. Class A Red Cedar with a Cilindro heater by Harvia.

 Carrie Case Designs
Carrie Case Designs - This space was originally used as a storage area and makeshift office. When I first saw this townhouse I knew it would be a great dining area. Two of the walls were painted a light blue shade to define the area and an original Danish mid-century hanging lamp was installed for lighting. Having a glass-top dining table helps give the illusion that this compact space is bigger then it is and the dining benches provide additional seating.
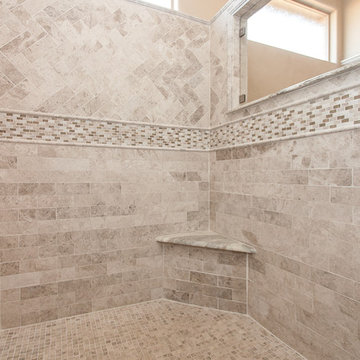
 Cleve Adamson Custom Homes
Bathroom - large transitional master gray tile and ceramic tile ceramic tile bathroom idea in Dallas with recessed-panel cabinets, white cabinets, a one-piece toilet, white walls, an undermount sink and granite countertops
 Adirondack Construction
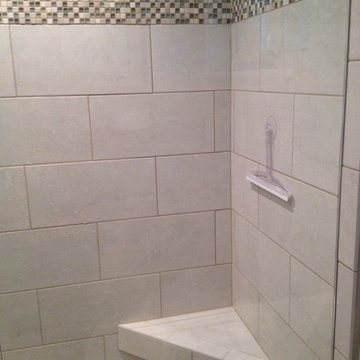
Example of a small classic master beige tile and porcelain tile porcelain tile corner shower design in Charlotte with an undermount sink, furniture-like cabinets, dark wood cabinets, granite countertops, a two-piece toilet and green walls


 CookeConstruction,Inc.
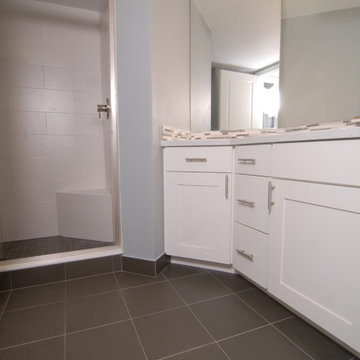
This beach style white and grey bathroom has a very comfortable yet edgy ambiance. White shaker panel cabinetry has straight clean edges for a great modern appeal. Matching brushed chrome faucet and cabinet handles make this a perfect match for that completed style. The solid surface counter top is a softer mixture of the color design used in this room and has a clean and easy appearance. The wall mirrors are great to make a room appear larger than it is and brighten a room by reflecting the light around the room. The thin pencil tile also carries the white and grey tones and makes a stunning statement for a bold burst of design to make the room really pop. These small yet simple ways give that little something special we all look for in bathroom renovations. Dark grey on the floor and then carried up the wall make a great look and a way for easy clean up. The darker color floor tiles are a great way to make a statement as well. The shower floor is the same color, however, it is a smaller tile and adds a nice switch in the transition into this section of the bathroom. Larger and longer white shower tile, laid in an offset design bring a really longer look into any style shower. The glass shower door also makes the room look bigger and allows all the wonderful light into the area as you wash off the sand from the beach. A great corner bench is also a smart design choice.
 Boerne Kitchens and Baths

This Master Bath was updated with a new shower and cabinets. The shower was reconfigured with a handheld option for the shower and a full bench topped witht eh same granite as then Linen cabinet and Vanity. His and Her soap niches backed with the same Silver Travertine in Picket style was installed. Frameless Glass enclosure make the shower seem bigger and the bathroom more open. New Cabinets in cherry were custom made. This Master Bath is now bright and functional. Just what the owner asked for.
 Saunas And Woodwork By Design
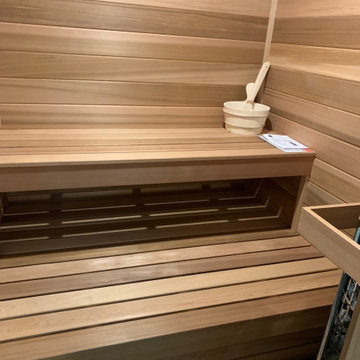
Closet transformation with an oversized lower bench and a floating upper bench to make the room look bigger. Class A Red Cedar with a Cilindro heater by Harvia.
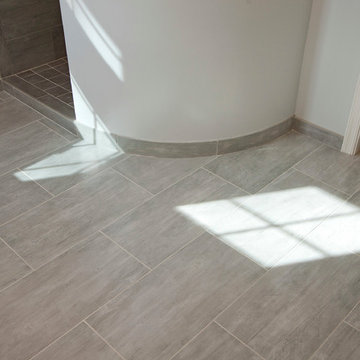
 Finesse Design Remodeling
Kenneth M Wyner Photography
Example of a mid-sized transitional master blue tile and glass tile porcelain tile and gray floor bathroom design in DC Metro with an undermount sink, raised-panel cabinets, white cabinets, granite countertops, a bidet and gray walls
Example of a mid-sized transitional master blue tile and glass tile porcelain tile and gray floor bathroom design in DC Metro with an undermount sink, raised-panel cabinets, white cabinets, granite countertops, a bidet and gray walls

Sponsored
Sunbury, OH
J.Holderby - Renovations
Franklin County's Leading General Contractors - 2X Best of Houzz!
 Saunas And Woodwork By Design

Closet transformation with an oversized lower bench and a floating upper bench to make the room look bigger. Class A Red Cedar with a Cilindro heater by Harvia.

 Shelter Architecture
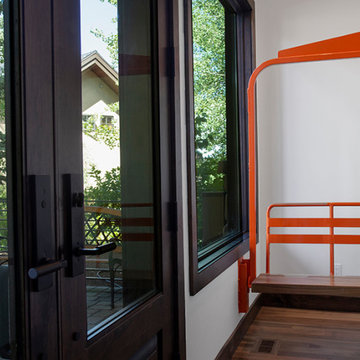
An alcove off the front entryway posed a minor challenge. Not much bigger than a closet, it included large windows that allowed people to see in from the street. So, we opted to give visitors an artful first impression — with a wall-mounted, custom-built foyer bench crafted of wood and orange steel, designed in the form of a ski lift. It’s a unique piece — and a cheeky nod to the pristine setting of this mountain home. This home truly is a breath of fresh air tucked in the mountains.
34