
Search results for "Billiard" in Home Design Ideas
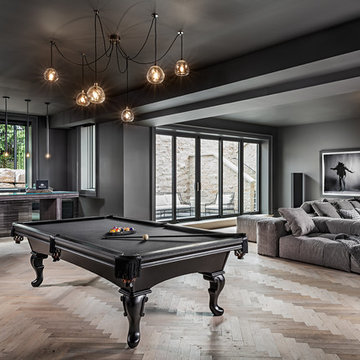
 TIMBERWORX CUSTOM HOMES
Gillian Jackson
Example of a tuscan light wood floor and beige floor family room design in Toronto with black walls
Example of a tuscan light wood floor and beige floor family room design in Toronto with black walls
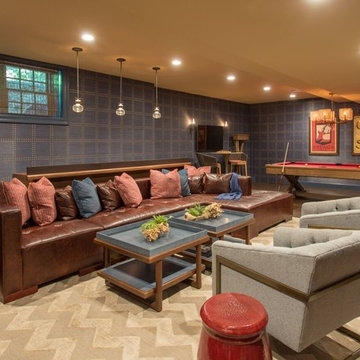
 Brendon Properties
Basement - transitional look-out dark wood floor and brown floor basement idea in Boston with blue walls

 Laura Burton Interiors
Chase Daniel
Family room - transitional open concept brown floor family room idea in Austin with white walls, no fireplace and a wall-mounted tv
Family room - transitional open concept brown floor family room idea in Austin with white walls, no fireplace and a wall-mounted tv
Find the right local pro for your project
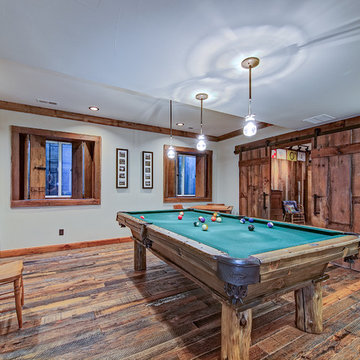
 Larsen
Teri Fotheringham Photography
Family room - traditional enclosed medium tone wood floor family room idea in Denver with white walls, no fireplace and no tv
Family room - traditional enclosed medium tone wood floor family room idea in Denver with white walls, no fireplace and no tv

 Akar ARchiTecture
Farshid Assassi
Example of a large trendy open concept concrete floor and beige floor family room design in Cedar Rapids with multicolored walls, no fireplace and no tv
Example of a large trendy open concept concrete floor and beige floor family room design in Cedar Rapids with multicolored walls, no fireplace and no tv
 Swanson Homes
Spacecrafting Photography

Example of a mid-sized transitional dark wood floor and brown floor seated home bar design in Minneapolis with open cabinets, dark wood cabinets, mirror backsplash and gray countertops
Example of a mid-sized transitional dark wood floor and brown floor seated home bar design in Minneapolis with open cabinets, dark wood cabinets, mirror backsplash and gray countertops
 JIL Design Group, LLC
Dave Adams Photography
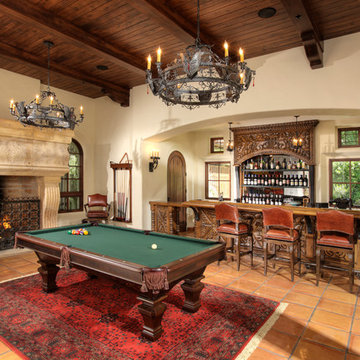
Tuscan terra-cotta tile family room photo in Sacramento with beige walls, a standard fireplace and a wall-mounted tv
Tuscan terra-cotta tile family room photo in Sacramento with beige walls, a standard fireplace and a wall-mounted tv

Sponsored
Delaware, OH

Buckeye Basements, Inc.
Central Ohio's Basement Finishing ExpertsBest Of Houzz '13-'21
 Euroline Steel Windows
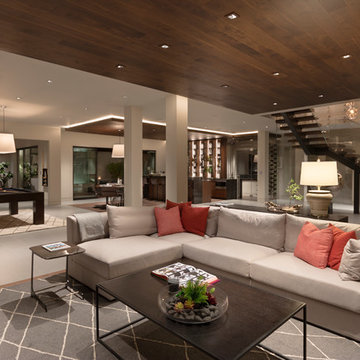
Example of a trendy open concept dark wood floor and brown floor living room design in Orange County with white walls
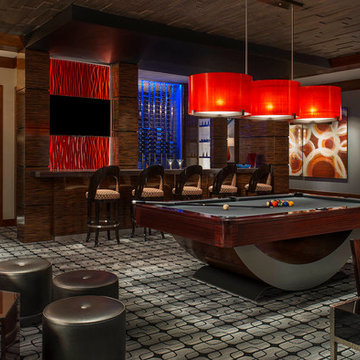
 Dallas Design Group, Interiors
Design Firm: Dallas Design Group, Interiors
Designer: Tracy Rasor
Photography: Dan Piassick
Example of a trendy open concept family room design in Dallas
Example of a trendy open concept family room design in Dallas

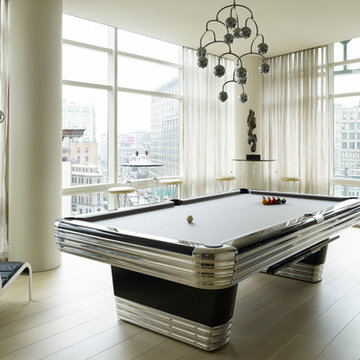
 Kadlec Architecture + Design
Having successfully designed the then bachelor’s penthouse residence at the Waldorf Astoria, Kadlec Architecture + Design was retained to combine 2 units into a full floor residence in the historic Palmolive building in Chicago. The couple was recently married and have five older kids between them all in their 20s. She has 2 girls and he has 3 boys (Think Brady bunch). Nate Berkus and Associates was the interior design firm, who is based in Chicago as well, so it was a fun collaborative process.
Details:
-Brass inlay in natural oak herringbone floors running the length of the hallway, which joins in the rotunda.
-Bronze metal and glass doors bring natural light into the interior of the residence and main hallway as well as highlight dramatic city and lake views.
-Billiards room is paneled in walnut with navy suede walls. The bar countertop is zinc.
-Kitchen is black lacquered with grass cloth walls and has two inset vintage brass vitrines.
-High gloss lacquered office
-Lots of vintage/antique lighting from Paris flea market (dining room fixture, over-scaled sconces in entry)
-World class art collection
Photography: Tony Soluri, Interior Design: Nate Berkus Interiors and Sasha Adler Design

 Charleston Home + Design Mag
Example of a beach style enclosed brown floor and dark wood floor family room design in Charleston with white walls, a standard fireplace and a tile fireplace


Sponsored
Delaware, OH
Buckeye Basements, Inc.
Central Ohio's Basement Finishing ExpertsBest Of Houzz '13-'21
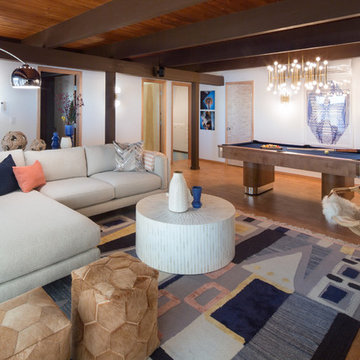
 Weaver Construction
Example of a mid-sized mid-century modern enclosed medium tone wood floor and brown floor game room design in Seattle with white walls and no fireplace

 Morrelli Design Consultants
robert reck, heini schneebeli
Inspiration for a mediterranean u-shaped dark wood floor seated home bar remodel in Los Angeles
Inspiration for a mediterranean u-shaped dark wood floor seated home bar remodel in Los Angeles

 Karlee Coble Interiors
Huge mountain style open concept family room photo in Seattle with a standard fireplace, a concrete fireplace and a wall-mounted tv

 Triangle Billiards, Inc
Watch the video at http://www.tribilliards.com/blog/ultimate-game-table-video/
Triangle Billiards is proud to present the new California House Ultimate Game Table. The Ultimate Game Table is designed to be the center of the universe at parties and gatherings of all types.
The Ultimate Game Table is a magnet for gathering friends together for poker night, then sitting around and relaxing while sipping your favorite beverages after the game.
Beneath the luxurious poker top, your Ultimate Game Table features a whiskey and spirit bar that rises from the center of the table with the push of a button.
The bar rotates 360’ for easy sampling among friends and features discreet and secure storage for your favorite collection of whiskey and glasses.
A poker vault and card storage area also sits beneath the card playing surface to further enhance functionality.
The Ultimate Game Table is made from your choice of the finest hardwood and premium materials and features a virtually silent ultra-durable lift mechanism.
Customize your Ultimate Game Table to fit your room with your choice of finishes, fabrics, and options.
The Ultimate Game Table offered by Triangle Billiards is the pinnacle of luxury gameplay and entertainment.
For more information about the Ultimate Game Table contact the Triangle Stores at 866 941-2564 or visit triangle on the web at www.trianglebilliards.com
Order your Ultimate Game Table from Triangle Billiards Today and “Start Having Real Fun Now”

Sponsored
Delaware, OH
Buckeye Basements, Inc.
Central Ohio's Basement Finishing ExpertsBest Of Houzz '13-'21

 Equilibrium Interior Design Inc
Top floor is comprised of vastly open multipurpose space and a guest bathroom incorporating a steam shower and inside/outside shower.
This multipurpose room can serve as a tv watching area, game room, entertaining space with hidden bar, and cleverly built in murphy bed that can be opened up for sleep overs.
Recessed TV built-in offers extensive storage hidden in three-dimensional cabinet design. Recessed black out roller shades and ripplefold sheer drapes open or close with a touch of a button, offering blacked out space for evenings or filtered Florida sun during the day. Being a 3rd floor this room offers incredible views of Fort Lauderdale just over the tops of palms lining up the streets.
Color scheme in this room is more vibrant and playful, with floors in Brazilian ipe and fabrics in crème. Cove LED ceiling details carry throughout home.
Photography: Craig Denis

Inspiration for a transitional carpeted and beige floor family room remodel in Other with white walls and no fireplace

 M.T.N Design
Designed by M.T.N Design for PrecisionCraft Log & Timber Homes. Timbers fabricated and finished with hand tools by PrecisionCraft Log & Timber Homes. Photos By: Aaron Dougherty Photography
11