
Search results for "Billing" in Home Design Ideas
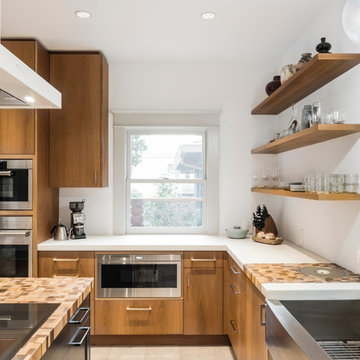
 Green Hammer
The owners of this inner- SE Buckman beauty wanted to reinvigorate the home's historic 1913 charm while tastefully balancing clean, contemporary design with deep energy upgrades. Green Hammer met the challenge with an expanded gourmet kitchen, fine woodwork, reclaiming the attic for a bedroom suite and yoga space with views of the Portland skyline and all the accouterments of a great Green Hammer project like heat recovery ventilation, comprehensive energy and weatherization upgrades, and a rooftop solar array.
Photo: Bill Purcell
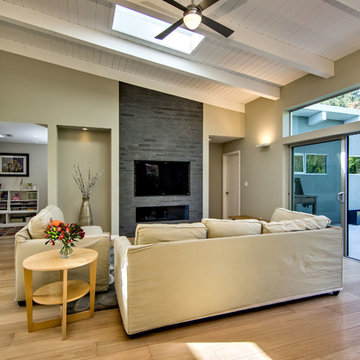
 Bill Fry Construction - Wm. H. Fry Const. Co.
Inspiration for a 1960s family room remodel in San Francisco
Find the right local pro for your project

 Zola European Windows
Located in, Summit Park, Park City UT lies one of the most efficient houses in the country. The Summit Haus – designed and built by Chris Price of PCD+B, is an exploration in design and construction of advanced high performance housing. Seeing a rising demand for sustainable housing along with rising Carbon emissions leading to global warming, this house strives to show that sensible, good design can create spaces adequate for today’s housing demands while adhering to strict standards. The house was designed to meet the very rigid Passiv House rating system – 90% more efficient than a typical home in the area.
The house itself was intended to nestle neatly into the 45 degree sloped site and to take full advantage of the limited solar access and views. The views range from short, highly wooded views to a long corridor out towards the Uinta Mountain range towards the east. The house was designed and built based off Passiv Haus standards, and the framing and ventilation became critical elements to maintain such minimal energy requirements.
Zola triple-pane, tilt-and-turn Thermo uPVC windows contribute substantially to the home’s energy efficiency, and takes advantage of the beautiful surrounding of the location, including forrest views from the deck off of the kitchen.
Photographer: Douglas Burke
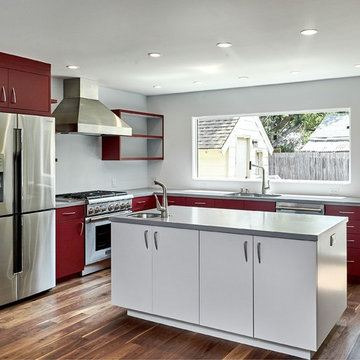 Bill Fry Construction - Wm. H. Fry Const. Co.
Red and gray modern kitchen with flat panel doors (also known as slab doors) built and installed by Bill Fry Construction. Walnut floors finished with Rubio Monocoat. The island is gray and the perimeter cabinets are red. The counter tops are a dark shade of gray. The appliances are stainless steel. Note that photos were taken prior to install of backsplash and glass doors on upper cabinet to the right of the hood.
 Bill Fry Construction - Wm. H. Fry Const. Co.
Master Closet
Closet - 1960s closet idea in San Francisco
Closet - 1960s closet idea in San Francisco
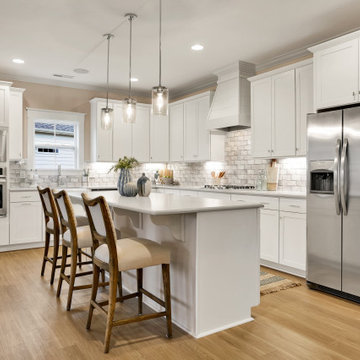

Sponsored
Fredericksburg, OH

High Point Cabinets
Columbus' Experienced Custom Cabinet Builder | 4x Best of Houzz Winner
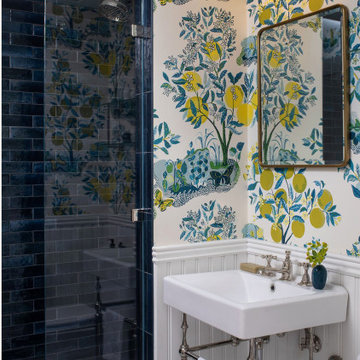
 Bill Bocken Architecture & Interior Design
Inspiration for a transitional bathroom remodel in San Diego
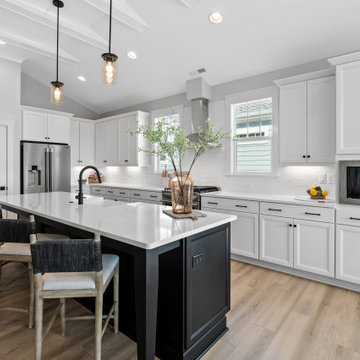
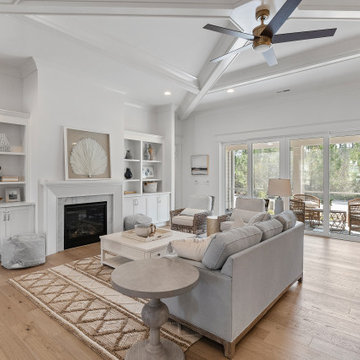
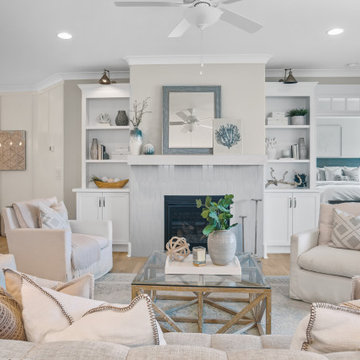
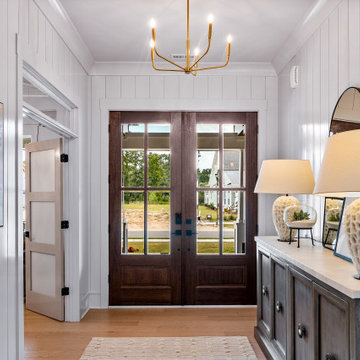
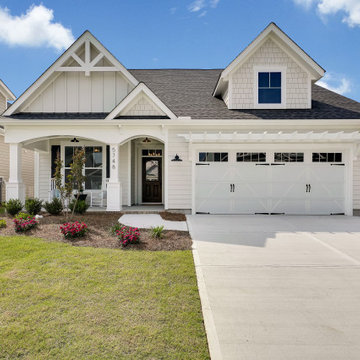
 Bill Clark Homes
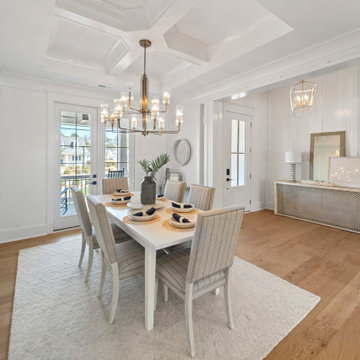
Inspiration for a transitional medium tone wood floor, brown floor and shiplap wall entryway remodel in Other with gray walls and a dark wood front door
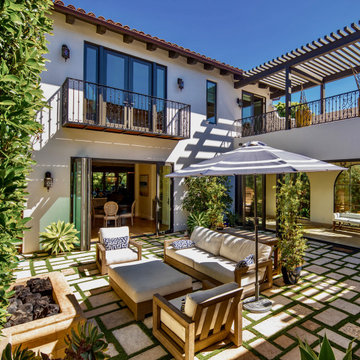 Bill Bocken Architecture & Interior Design
Inspiration for a mediterranean patio fountain remodel in San Diego with no cover
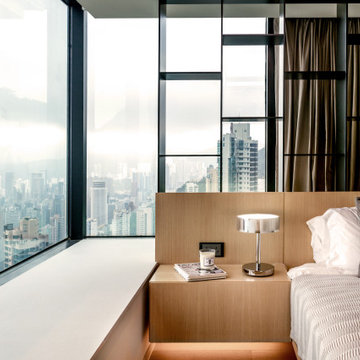
 Bill's Design Limited
Trendy medium tone wood floor and brown floor bedroom photo in Hong Kong with beige walls
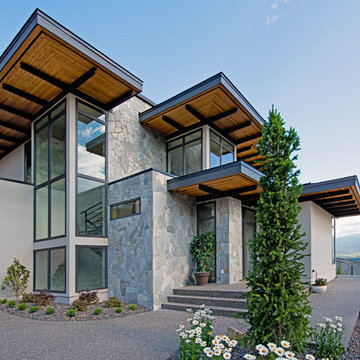
 Bill Frame Custom Homes Ltd
Inspiration for a contemporary beige two-story mixed siding exterior home remodel in Vancouver
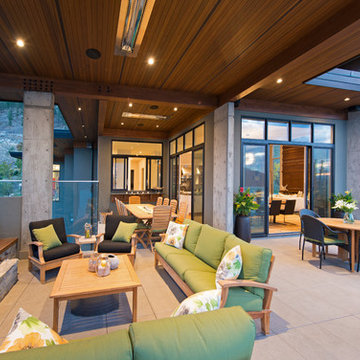 Bill Frame Custom Homes Ltd
Colin Jewall
Example of a trendy tile patio design in Vancouver with a roof extension and a fireplace
Example of a trendy tile patio design in Vancouver with a roof extension and a fireplace
 Bill Bocken Architecture & Interior Design
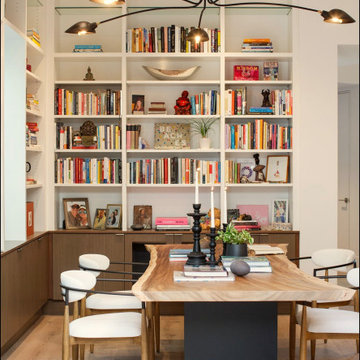
Example of a trendy freestanding desk light wood floor and beige floor home office design in San Diego with white walls
12