
Search results for "Billing" in Home Design Ideas

 Bill Fry Construction - Wm. H. Fry Const. Co.
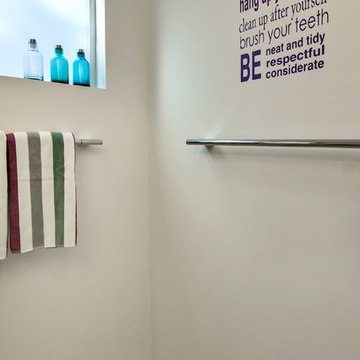
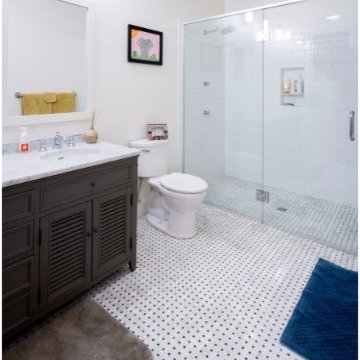
Shared Bathroom
Example of a 1960s bathroom design in San Francisco
Example of a 1960s bathroom design in San Francisco

Find the right local pro for your project
 Bill Fry Construction - Wm. H. Fry Const. Co.
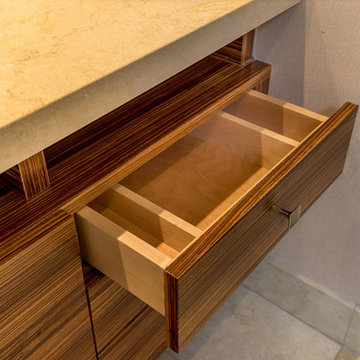
Zebrawood custom cabinetry
Inspiration for an eclectic bathroom remodel in San Francisco
Inspiration for an eclectic bathroom remodel in San Francisco
 Bill Rapp Keller Williams, Three Peaks Real Estate
H. Michael Roberts and Bill Rapp
Example of a huge trendy bathroom design in Other
Example of a huge trendy bathroom design in Other
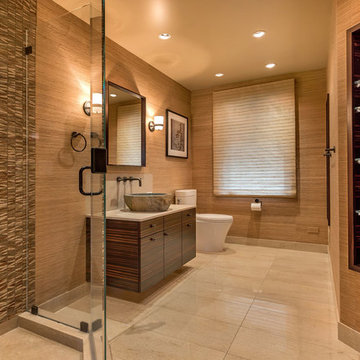 Bill Fry Construction - Wm. H. Fry Const. Co.
Earthy bathroom with custom cabinetry made of Macassar Ebony veneer with matching wood niches
Example of an eclectic bathroom design in San Francisco
Example of an eclectic bathroom design in San Francisco
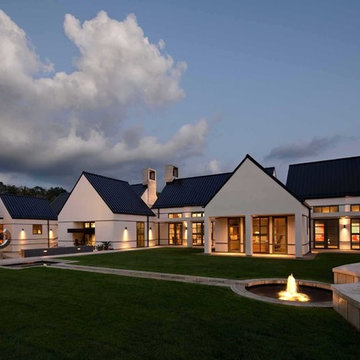
 Akar ARchiTecture
Farshid Assassi
Huge trendy white one-story stucco exterior home photo in Cedar Rapids with a metal roof
Huge trendy white one-story stucco exterior home photo in Cedar Rapids with a metal roof

Sponsored
Fredericksburg, OH

High Point Cabinets
Columbus' Experienced Custom Cabinet Builder | 4x Best of Houzz Winner
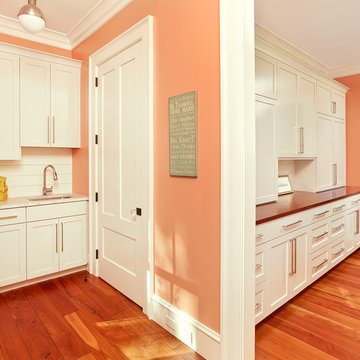

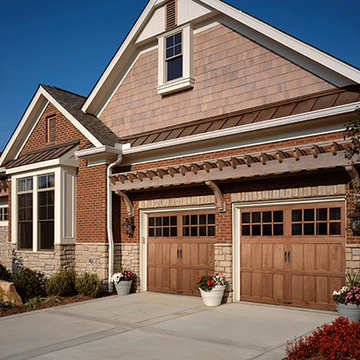
 Bill Reynolds Jr Garage Doors Inc
CLOPAY SEMI CUSTOM WOOD CARRIAGE STYLE, RESERVE COLLECTION GARAGE DOOR. TOP ROW SQUARE 24 TRUE DIVIDED LITES. SECTIONAL, OVERHEAD
Inspiration for a craftsman attached two-car garage remodel in New York
Inspiration for a craftsman attached two-car garage remodel in New York
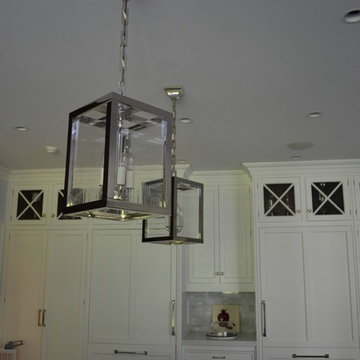

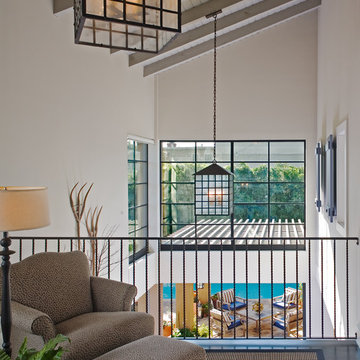
 Bill Bocken Architecture & Interior Design
Shelley Metcalf & Glenn Cormier Photographers
Inspiration for a cottage home design remodel in San Diego
Inspiration for a cottage home design remodel in San Diego
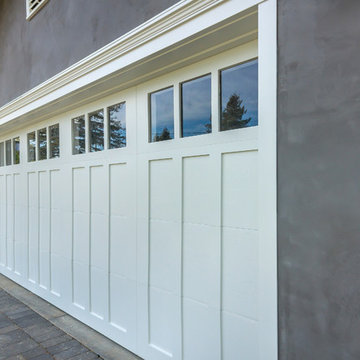

 Paradise Restored Landscaping & Exterior Design
Photography: Bill Burk, bill@beburk.com
Patio - patio idea in Portland
Patio - patio idea in Portland

 Zola European Windows
Located in, Summit Park, Park City UT lies one of the most efficient houses in the country. The Summit Haus – designed and built by Chris Price of PCD+B, is an exploration in design and construction of advanced high performance housing. Seeing a rising demand for sustainable housing along with rising Carbon emissions leading to global warming, this house strives to show that sensible, good design can create spaces adequate for today’s housing demands while adhering to strict standards. The house was designed to meet the very rigid Passiv House rating system – 90% more efficient than a typical home in the area.
The house itself was intended to nestle neatly into the 45 degree sloped site and to take full advantage of the limited solar access and views. The views range from short, highly wooded views to a long corridor out towards the Uinta Mountain range towards the east. The house was designed and built based off Passiv Haus standards, and the framing and ventilation became critical elements to maintain such minimal energy requirements.
Zola triple-pane, tilt-and-turn Thermo uPVC windows contribute substantially to the home’s energy efficiency, and takes advantage of the beautiful surrounding of the location, including forrest views from the deck off of the kitchen.
Photographer: City Home Collective
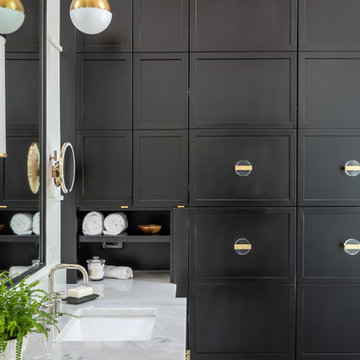
 Clearcut & Co
Designed to maximize storage without sacrificing style, this custom floor-to-ceiling cabinet features dedicated compartments for linens, toiletries, and everyday essentials. The rich black finish adds dramatic contrast to the bright, spa-inspired bathroom.
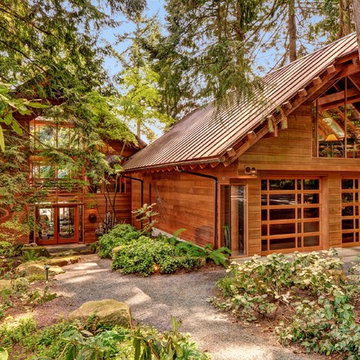
 Ty Evans, Windermere Real Estate/BI, Inc.
Vista Estate Imaging
Example of a mountain style two-story wood exterior home design in Seattle
Example of a mountain style two-story wood exterior home design in Seattle
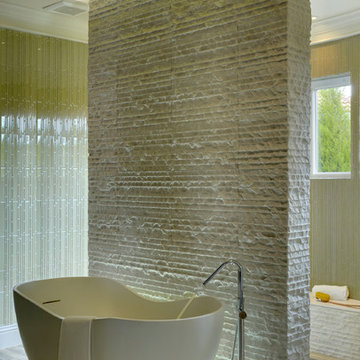

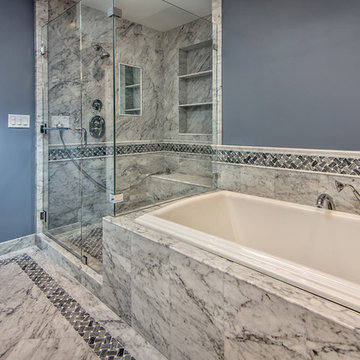 Bill Fry Construction - Wm. H. Fry Const. Co.
Inspiration for a timeless bathroom remodel in San Francisco
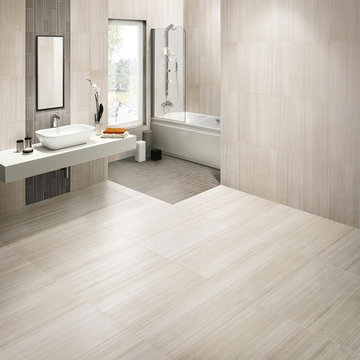
 The Masonry Center Billings
Marazzi Lounge14 Spritzer 18 x 36 on the floor and 12 x 24 on the wall. Lounge14 Sidecar 12 x 24 Strip Mosaic around mirror and 2 x 2 Square Mosaic around tub floor.

 Interiors by Popov
Our techy client needed a quiet workspace where he can work, read, and relax. We came up with a colorful, inviting, and modern design that everybody loves. We’ve introduced geometric pattern on the rug that compliments the geometry on the bookshelves. The color of the couch picks up the reds from the rug perfectly, and the steel blue wall is the perfect backdrop to connect all the elements in the room. This is how a modern workspace should look like.
55