
Search results for "Birch trees" in Home Design Ideas
 Birch Tree Design & Remodeling
Hall Bathroom with Amazing Elegant Grey Quartzite!

Alcove bathtub - mid-sized transitional kids' white tile and porcelain tile wood-look tile floor, gray floor and double-sink alcove bathtub idea in Bridgeport with shaker cabinets, gray cabinets, a one-piece toilet, gray walls, an undermount sink, quartzite countertops, a hinged shower door, gray countertops, a niche and a built-in vanity
Alcove bathtub - mid-sized transitional kids' white tile and porcelain tile wood-look tile floor, gray floor and double-sink alcove bathtub idea in Bridgeport with shaker cabinets, gray cabinets, a one-piece toilet, gray walls, an undermount sink, quartzite countertops, a hinged shower door, gray countertops, a niche and a built-in vanity
Find the right local pro for your project
 Birch Tree Design & Remodeling
Master Bathroom Remodel
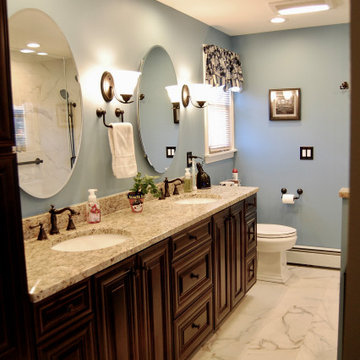
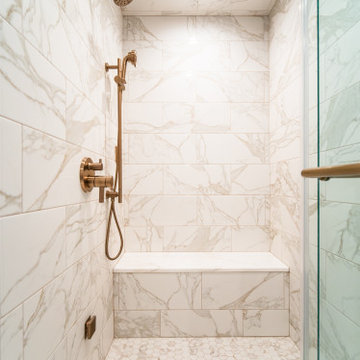
Inspiration for a mid-sized timeless master white tile and porcelain tile porcelain tile and white floor doorless shower remodel in Bridgeport with raised-panel cabinets, dark wood cabinets, a two-piece toilet, blue walls, an undermount sink, granite countertops, a hinged shower door and beige countertops
Inspiration for a mid-sized timeless master white tile and porcelain tile porcelain tile and white floor doorless shower remodel in Bridgeport with raised-panel cabinets, dark wood cabinets, a two-piece toilet, blue walls, an undermount sink, granite countertops, a hinged shower door and beige countertops
 Birch Tree Design & Remodeling
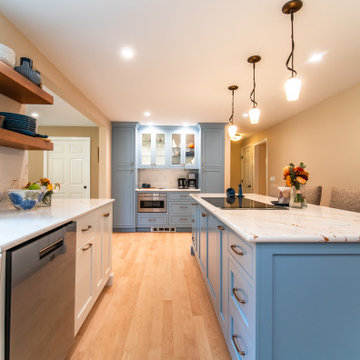

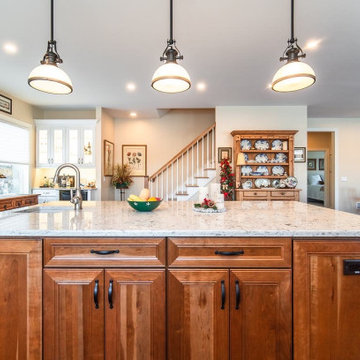
Example of a large transitional l-shaped light wood floor open concept kitchen design in Bridgeport with recessed-panel cabinets, medium tone wood cabinets, quartz countertops, stainless steel appliances, an island and beige countertops
 Birch Tree Design & Remodeling
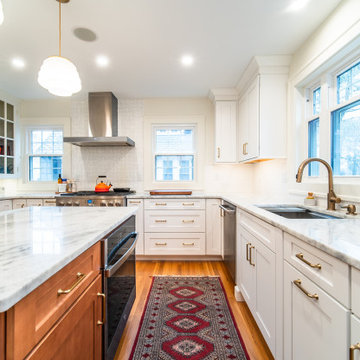
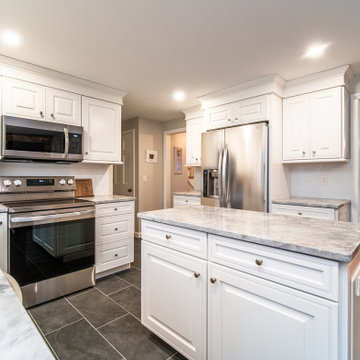
Eat-in kitchen - mid-sized transitional u-shaped ceramic tile and gray floor eat-in kitchen idea in Bridgeport with a single-bowl sink, raised-panel cabinets, white cabinets, quartzite countertops, white backsplash, ceramic backsplash, stainless steel appliances, an island and gray countertops


 Birch Tree Design & Remodeling
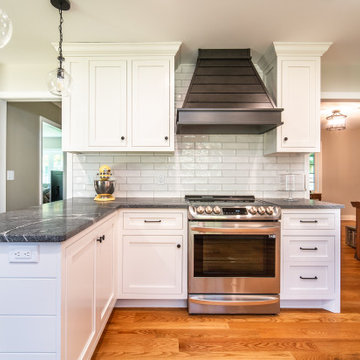
Example of a mid-sized farmhouse light wood floor eat-in kitchen design in Bridgeport with a farmhouse sink, shaker cabinets, white cabinets, granite countertops, white backsplash, ceramic backsplash, stainless steel appliances, a peninsula and gray countertops
 Birch Tree Design & Remodeling
Inspiration for a large transitional l-shaped light wood floor open concept kitchen remodel in Bridgeport with recessed-panel cabinets, medium tone wood cabinets, quartz countertops, stainless steel appliances, an island and beige countertops
 Birch Tree Design & Remodeling
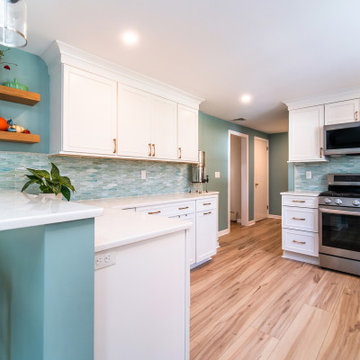

Mid-sized beach style u-shaped laminate floor and beige floor eat-in kitchen photo in Bridgeport with an undermount sink, shaker cabinets, white cabinets, quartz countertops, white backsplash, glass tile backsplash, stainless steel appliances, a peninsula and white countertops
 Birch Tree Design & Remodeling
Eat-in kitchen - mid-sized coastal u-shaped laminate floor and beige floor eat-in kitchen idea in Bridgeport with an undermount sink, shaker cabinets, white cabinets, quartz countertops, green backsplash, glass tile backsplash, stainless steel appliances, a peninsula and white countertops
 Birch Tree Design & Remodeling
Subway Tile
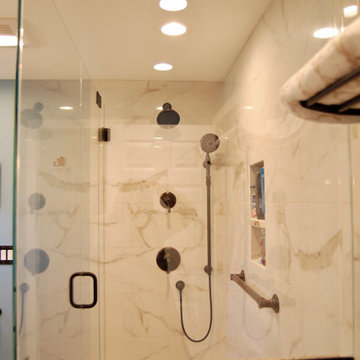
Inspiration for a mid-sized transitional master white tile and porcelain tile porcelain tile, white floor and single-sink corner shower remodel in Bridgeport with shaker cabinets, gray cabinets, a one-piece toilet, beige walls, an undermount sink, quartzite countertops, a hinged shower door, multicolored countertops, a niche and a built-in vanity
Inspiration for a mid-sized transitional master white tile and porcelain tile porcelain tile, white floor and single-sink corner shower remodel in Bridgeport with shaker cabinets, gray cabinets, a one-piece toilet, beige walls, an undermount sink, quartzite countertops, a hinged shower door, multicolored countertops, a niche and a built-in vanity
 Birch Tree Design & Remodeling
Master Bathroom
Doorless shower - mid-sized traditional master white tile and porcelain tile porcelain tile and white floor doorless shower idea in Bridgeport with raised-panel cabinets, dark wood cabinets, a two-piece toilet, blue walls, an undermount sink, granite countertops, a hinged shower door and beige countertops
Doorless shower - mid-sized traditional master white tile and porcelain tile porcelain tile and white floor doorless shower idea in Bridgeport with raised-panel cabinets, dark wood cabinets, a two-piece toilet, blue walls, an undermount sink, granite countertops, a hinged shower door and beige countertops


 Birch Tree Design & Remodeling
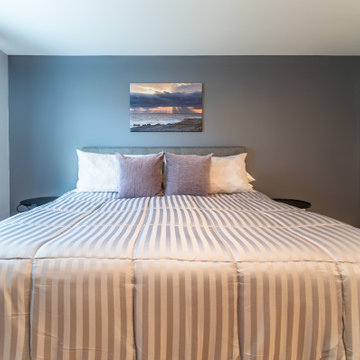
Inspiration for a mid-sized transitional master white tile and porcelain tile porcelain tile, white floor and single-sink doorless shower remodel in Bridgeport with shaker cabinets, gray cabinets, a one-piece toilet, white walls, an undermount sink, quartz countertops, white countertops and a built-in vanity
 Susan Jablon
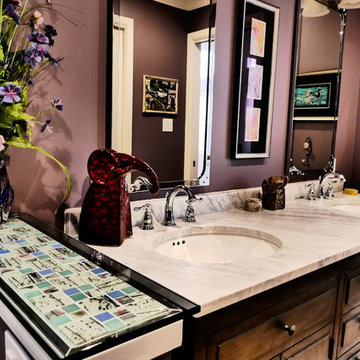
"Happy New Year. I'm attaching some pic's of my bathroom where I used your tile. There is a very funny story behind your tile and the design of my bathroom. I fell in love with Spring Birch Tree Garden. My entire bathroom design changed once I found the tile. We couldn't quite figure out how to weave it into the design and ultimately we didn't use it. But, I loved the tile so much I had it framed. It's now an art piece in my bathroom - which has kind of morphed into a mini art gallery. That was a year ago. Since then I did have the opportunity to work it in. It's now part of the shower curb and the top of a half wall that was built. It is beautiful. I wish we had managed to get more of it into the actual shower. My next project will likely be my spare bathroom - so, who knows...
Enjoy the photos - the bathroom is very long and it was kind of difficult to get good angles to really capture the tile. I love the bathroom and your tile is a lovely centerpiece."
 Birch Tree Design & Remodeling
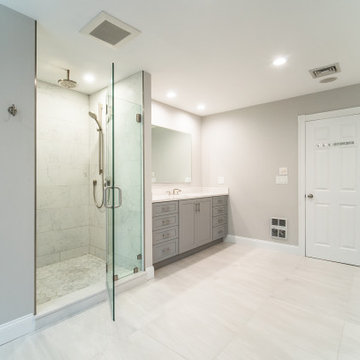
Freestanding bathtub - large modern master white tile and porcelain tile porcelain tile, white floor and double-sink freestanding bathtub idea in Bridgeport with shaker cabinets, gray cabinets, a one-piece toilet, gray walls, an undermount sink, quartz countertops, a hinged shower door, white countertops and a built-in vanity
 Birch Tree Design & Remodeling
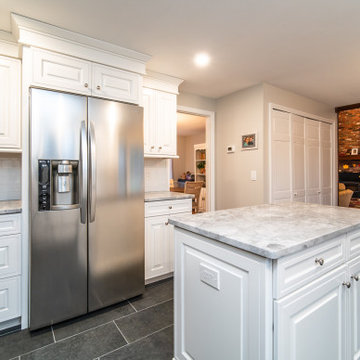
Example of a mid-sized transitional u-shaped ceramic tile and gray floor eat-in kitchen design in Bridgeport with a single-bowl sink, raised-panel cabinets, white cabinets, quartzite countertops, white backsplash, ceramic backsplash, stainless steel appliances, an island and gray countertops

 Birch Tree Design & Remodeling
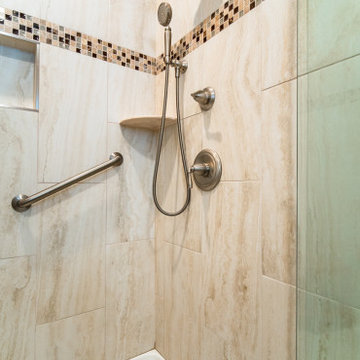
Inspiration for a mid-sized transitional master beige tile and porcelain tile porcelain tile, beige floor and double-sink alcove shower remodel in Bridgeport with raised-panel cabinets, beige cabinets, beige walls, an undermount sink, granite countertops, a hinged shower door, brown countertops and a built-in vanity
 Birch Tree Design & Remodeling
Amston Half Bath Remodel
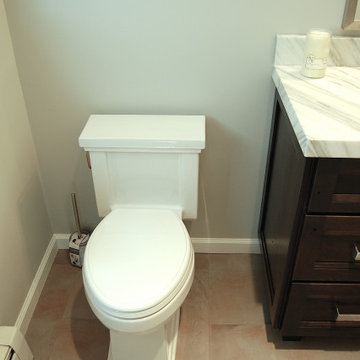
Small trendy 3/4 porcelain tile and multicolored floor bathroom photo in Bridgeport with shaker cabinets, dark wood cabinets, a one-piece toilet, gray walls, an undermount sink, marble countertops and white countertops
Small trendy 3/4 porcelain tile and multicolored floor bathroom photo in Bridgeport with shaker cabinets, dark wood cabinets, a one-piece toilet, gray walls, an undermount sink, marble countertops and white countertops
 Birch Tree Design & Remodeling
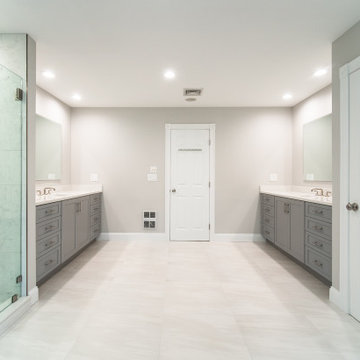
Example of a large minimalist master white tile and porcelain tile porcelain tile, white floor and double-sink freestanding bathtub design in Bridgeport with shaker cabinets, gray cabinets, a one-piece toilet, gray walls, an undermount sink, quartz countertops, a hinged shower door, white countertops and a built-in vanity
12