
Search results for "Birds fly" in Home Design Ideas


Find the right local pro for your project


 Margaret Volney Designs, LLC
Margaret Voleny
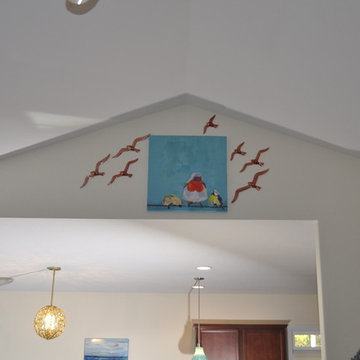
Example of a mid-sized beach style hallway design with gray walls
Example of a mid-sized beach style hallway design with gray walls
 Margaret Volney Designs, LLC
Margaret Voleny
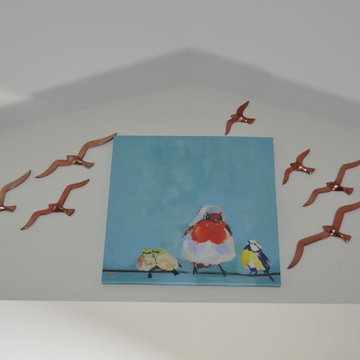
Example of a mid-sized beach style hallway design with gray walls
Example of a mid-sized beach style hallway design with gray walls

 Corine Maggio Design
This adorable beach cottage is in the heart of the village of La Jolla in San Diego. The goals were to brighten up the space and be the perfect beach get-away for the client whose permanent residence is in Arizona. Some of the ways we achieved the goals was to place an extra high custom board and batten in the great room and by refinishing the kitchen cabinets (which were in excellent shape) white. We created interest through extreme proportions and contrast. Though there are a lot of white elements, they are all offset by a smaller portion of very dark elements. We also played with texture and pattern through wallpaper, natural reclaimed wood elements and rugs. This was all kept in balance by using a simplified color palate minimal layering.
I am so grateful for this client as they were extremely trusting and open to ideas. To see what the space looked like before the remodel you can go to the gallery page of the website www.cmnaturaldesigns.com
Photography by: Chipper Hatter

 Ky-Kan Coatings
Concrete can be made to look like any substance. Tile, stone, wood, brick, etc. With unlimited color options, Ky-Kan Coatings can transform any room in your home or business using lightweight, beautiful concrete.

 Zelaya Properties LLC
We used: Custom cherry cabinetry in Arts & Crafts Shaker style by Kabinart in Boulder and Espresso stains. Liberty Hardware Venetian bronze 1-1/2" cabinet knobs. KitchenAid Architect II Series 22 CF counter-depth French door refrigerator. KitchenAid Architect Series II 27" convection single wall oven. KitchenAid 36" 6-burner dual fuel freestanding commercial-style range. KitchenAid Architect II Series 24" dishwasher. Sharp Insight Pro Series 24" built-in microwave drawer (Model #KB6524PS). Crystorama Solaris 12" wide pendant lights in English bronze. Granite countertops in Brown Fantasy. 3"x6" polished marble backsplash.
Paint colors:
Walls: Glidden Silver Cloud 30YY 63/024
Ceilings/Trims/Doors: Glidden Swan White GLC23
Robert B. Narod Photography

 Studio Robert Jamieson
Sam Oberter Photography
Nursery - mid-century modern gender-neutral medium tone wood floor nursery idea in Philadelphia with green walls
Nursery - mid-century modern gender-neutral medium tone wood floor nursery idea in Philadelphia with green walls
 Hanomoco Design
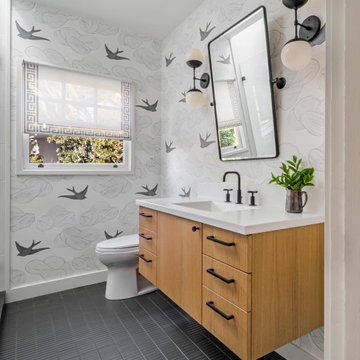
Crisp bathroom with Ann Sacks Savoy Tile floor and White Oak Vanity.
Inspiration for a timeless bathroom remodel in San Francisco
Inspiration for a timeless bathroom remodel in San Francisco

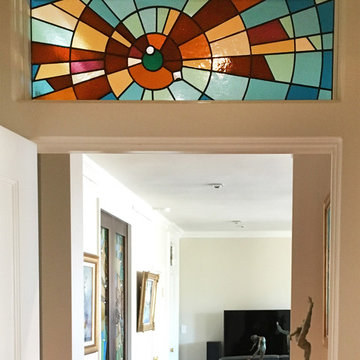
 Legacy Glass Studios
Custom stained glass panels to artistically depict a bird in flight to complement the birds used on the wallpaper in this bedroom
Glass: colored cathedral glass
Lead: 3/16" rounded
Size: 1 @ ~30" x 12" x 1/4" thick
*This product was commissioned and made-to-order. If you're interested in this design, let's chat! We can recreate it for you to your specified dimensions, or we can discuss any design changes you'd like, as well as additional options for materials (glass texture, color, lead size, etc.). Reach out to hello@legacyglass.com to get started!

 Miller-Roodell Architects Ltd
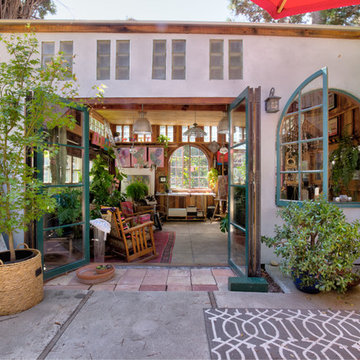
Set in Montana's tranquil Shields River Valley, the Shilo Ranch Compound is a collection of structures that were specifically built on a relatively smaller scale, to maximize efficiency. The main house has two bedrooms, a living area, dining and kitchen, bath and adjacent greenhouse, while two guest homes within the compound can sleep a total of 12 friends and family. There's also a common gathering hall, for dinners, games, and time together. The overall feel here is of sophisticated simplicity, with plaster walls, concrete and wood floors, and weathered boards for exteriors. The placement of each building was considered closely when envisioning how people would move through the property, based on anticipated needs and interests. Sustainability and consumption was also taken into consideration, as evidenced by the photovoltaic panels on roof of the garage, and the capability to shut down any of the compound's buildings when not in use.

 Bakamis Design Group
David Duncan Livingston
Inspiration for a large transitional carpeted bedroom remodel in San Francisco with multicolored walls and no fireplace
Inspiration for a large transitional carpeted bedroom remodel in San Francisco with multicolored walls and no fireplace

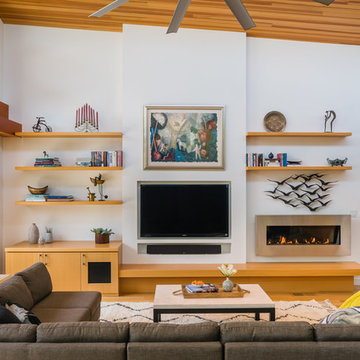
 Edward Caldwell Photography
© Edward Caldwell, All Rights Reserved
Family room - contemporary open concept light wood floor family room idea in San Francisco with white walls, a ribbon fireplace and a wall-mounted tv
Family room - contemporary open concept light wood floor family room idea in San Francisco with white walls, a ribbon fireplace and a wall-mounted tv

 Davida's Kitchen & Tiles
Beyond the u-shaped cabinetry is a fun retro inspired dining table and chairs, paired with a sphere light fixture. These furniture pieces look like they came right out of the groovy sixties!
Photo: Bob Narod
 Elise Miller Design
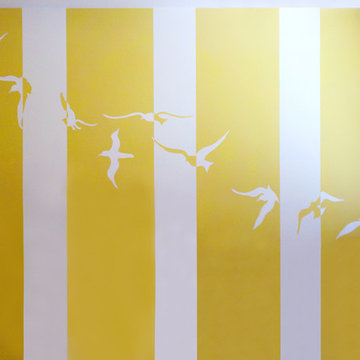
Graphic bedroom mural of stripes blended with flying birds
Example of a trendy bedroom design in San Francisco
Example of a trendy bedroom design in San Francisco
1