
Search results for "Biscuits" in Home Design Ideas

 Alair Homes Plano
A master bathroom that had been already been nearly cleared out needed a major update and reconfiguration in this narrow space to create a spa-like oasis for these homeowners! A huge spacious shower with dual rain-heads and a hand-held is a major highlight. Floorplan design by Chad Hatfield, CR, CKBR. Photography by Lauren Brown of Versatile Imaging.
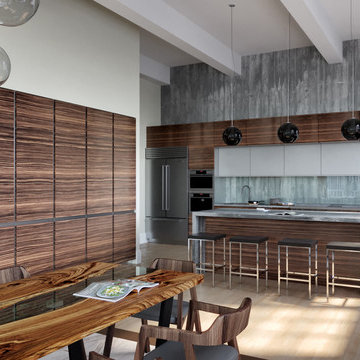
 The House Group
Kitchen - mid-sized industrial concrete floor and gray floor kitchen idea in Los Angeles
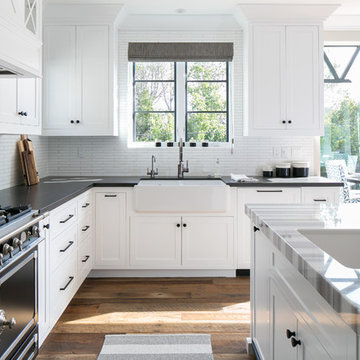

Find the right local pro for your project
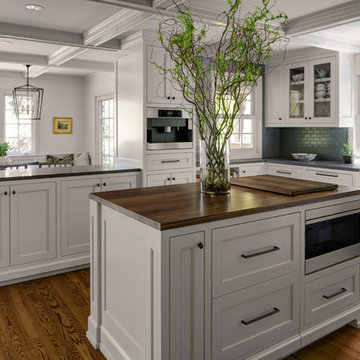
 Cornerstone Construction Services
David Papazian
Example of a classic dark wood floor kitchen design in Portland with a farmhouse sink, recessed-panel cabinets, white cabinets, gray backsplash, subway tile backsplash and an island
Example of a classic dark wood floor kitchen design in Portland with a farmhouse sink, recessed-panel cabinets, white cabinets, gray backsplash, subway tile backsplash and an island

 John Bynum Custom Homes, Inc.
Living room - mid-sized transitional formal and enclosed dark wood floor living room idea in Atlanta with a standard fireplace and a wood fireplace surround
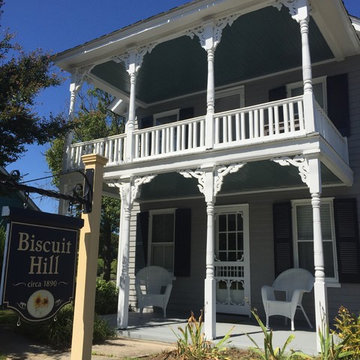
 User
UserThe original home was a two-story, shotgun set on the highest elevation in the quaint fishing village of Rock Hall Maryland, the Pearl of the Chesapeake.
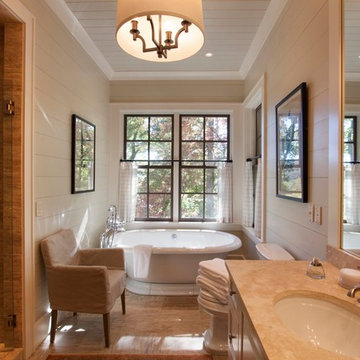
 Morgan-Keefe Builders, Inc.
This custom home was designed by the talented architects at Platt Architecture. “Reclaimed Wonder” is located in the private golf community Wade Hampton Golf Club in Cashiers, North Carolina. Every detail of this home was designed to create a work of art. Not only is the small mountain town of Cashiers a truly beautiful place, but this luxury home creates a beautiful retreat as well. The color palette of the reclaimed wood beams and wall planks along with the indigenous stone choices and carefully appointed warm amber lighting creates an ambiance true to the natural beauty surrounding the home, a feeling that carries seamlessly into the home’s rustic bathroom.
J,Weiland

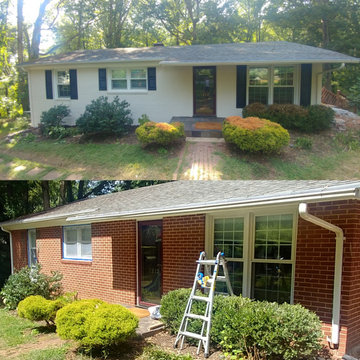
 EcoArmor Coatings
We applied thermal corkshield to this 1960's brick ranch home to give them an updated modern look plus add an insulating layer since they had no insulation in the walls. Now they have lower heating aned cooling bills and their house looks great.
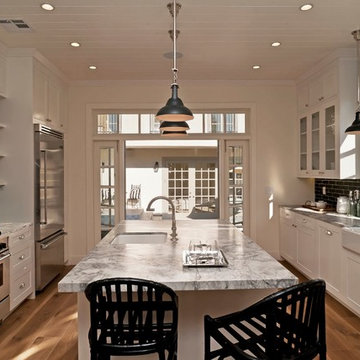
 Baypost Builders, Inc
Example of a classic medium tone wood floor kitchen design in Los Angeles with a farmhouse sink, shaker cabinets, black backsplash, subway tile backsplash, stainless steel appliances and an island
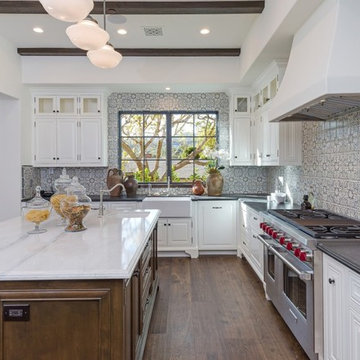
 Apel Design
Example of a classic l-shaped dark wood floor kitchen design in Los Angeles with a farmhouse sink, raised-panel cabinets, white cabinets, multicolored backsplash, stainless steel appliances and an island
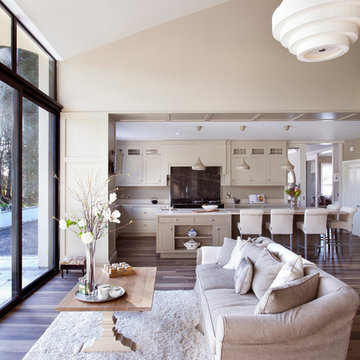
 Woodale
Huge transitional l-shaped ceramic tile living room photo in Dublin with an integrated sink, beaded inset cabinets, black backsplash, stone slab backsplash, stainless steel appliances and an island

 Comfort Works Custom Slipcovers
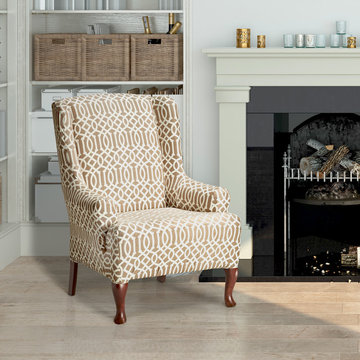
Kathleen of CarrieBradshawLied.com wanted her Ektorp armchair to look super luxurious, so we created a custom slipcover with pleated skirts all around. Read more about it here: http://carriebradshawlied.com/2016/03/pleated-slipcover.html

 Duke Homes, Inc.
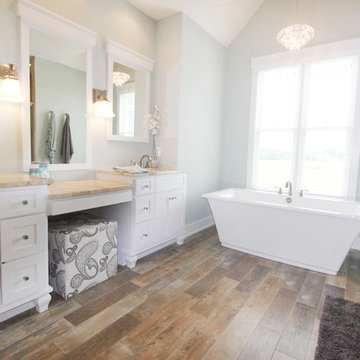
Custom designed and built by Duke Homes.
Freestanding bathtub - traditional master medium tone wood floor freestanding bathtub idea in Indianapolis with white cabinets and marble countertops
Freestanding bathtub - traditional master medium tone wood floor freestanding bathtub idea in Indianapolis with white cabinets and marble countertops
 The House Group
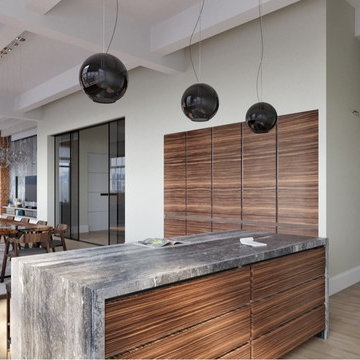
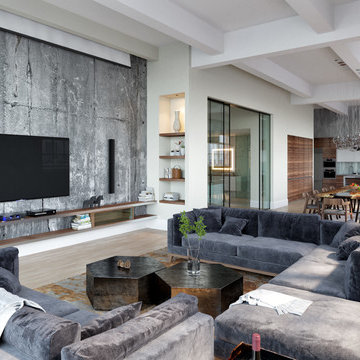
Inspiration for a mid-sized industrial formal and loft-style concrete floor and gray floor living room remodel in Los Angeles with white walls and a wall-mounted tv

 Arcanum Architecture
Bernard Andre Photography
Mid-sized minimalist slate floor and gray floor hallway photo in San Francisco with beige walls
Mid-sized minimalist slate floor and gray floor hallway photo in San Francisco with beige walls
 Sunstone Interiors
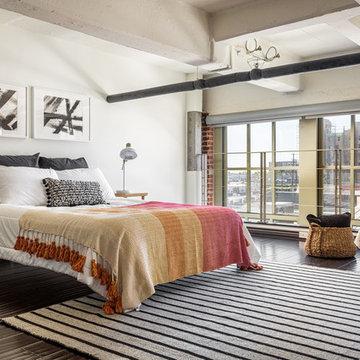
Urban dark wood floor and brown floor bedroom photo in Los Angeles with white walls
 McCall Design LLC
Stephen Cridland Photography

Inspiration for a mid-sized craftsman u-shaped medium tone wood floor eat-in kitchen remodel in Portland with a farmhouse sink, shaker cabinets, white cabinets, marble countertops, white backsplash, subway tile backsplash, stainless steel appliances and an island
Inspiration for a mid-sized craftsman u-shaped medium tone wood floor eat-in kitchen remodel in Portland with a farmhouse sink, shaker cabinets, white cabinets, marble countertops, white backsplash, subway tile backsplash, stainless steel appliances and an island
11