
Search results for "Black granite" in Home Design Ideas


 Alair Homes Dallas
Inspiration for a large transitional master multicolored floor and mosaic tile floor claw-foot bathtub remodel in Dallas with recessed-panel cabinets, white cabinets, gray walls, an undermount sink and marble countertops

 User
This modern black kitchen exhibits a fabulous raised granite island top the perfectly compliments the sleek, clean lines of the entire space! We love the variety of tastes of each of our clients, and this space was no exception! This kitchen features Bertch cabinetry, Task Lighting, Astrus Leathered granite island counter, Black Pearl sueded perimeter counters, Frigidaire appliances, and Kohler fixtures.
Find the right local pro for your project

 Trinity Kitchen, Bath, and Lighting
Inspiration for a mid-sized timeless l-shaped slate floor and green floor enclosed kitchen remodel with an undermount sink, recessed-panel cabinets, medium tone wood cabinets, granite countertops, black appliances, an island and beige countertops

 Dennis Mayer - Photographer
Photography, Dennis Mayer
Example of a mid-sized classic master beige tile and ceramic tile corner shower design in San Francisco with an undermount sink, recessed-panel cabinets, dark wood cabinets, marble countertops and beige walls
Example of a mid-sized classic master beige tile and ceramic tile corner shower design in San Francisco with an undermount sink, recessed-panel cabinets, dark wood cabinets, marble countertops and beige walls
 User
Open kitchen for a busy family of five and one happy balck lab. Custom built inset cabinetry by Jewett Farms + Co. with handpainted perimeter cabinets and gray stained Oak Island.
Reclaimed wood shelves behind glass cabinet doors, custom bronze hood. Soapstone countertops by Jewett Farms + Co. Look over the project photos to check out all the custom details.
Photography by Eric Roth

 Living Stone Granite
This unique kitchen features Victoria White cabinets, with the unique Cirrus White Granite as the island piece, all hand-crafted curves with a Waterfall Edge. The counters are in Absolute Black Premium 3cm polished, also featuring Waterfall Edge, with full back-splash and window seal from the same material
-Living Stone Granite has full ownership of this picture.

Sponsored
Plain City, OH

The Creative Kitchen Company
Columbus Area Kitchen Remodeling and Refacing Professional


 Authenticity, LLC
Architect: Michelle Penn, AIA
This Prairie Style home uses many design details on both the exterior & interior that is inspired by the prairie landscape that it is nestled into. On the back wall with the tall cabinets, one of the doors is half open revealing the hidden pantry! Paint is Sherwin Williams Softer Tan SW 6141.
Photo Credit: Jackson Studios

 Timothy Godbold Ltd
Rikki Snyder
Example of a large cottage master white tile and ceramic tile mosaic tile floor and white floor freestanding bathtub design in New York with furniture-like cabinets, brown cabinets, a wall-mount toilet, white walls, a drop-in sink and granite countertops
Example of a large cottage master white tile and ceramic tile mosaic tile floor and white floor freestanding bathtub design in New York with furniture-like cabinets, brown cabinets, a wall-mount toilet, white walls, a drop-in sink and granite countertops

 Northworks Architects + Planners
This state-of-the-art residence in Chicago presents a timeless front facade of limestone accents, lime-washed brick and a standing seam metal roof. As the building program leads from a classic entry to the rear terrace, the materials and details open the interiors to direct natural light and highly landscaped indoor-outdoor living spaces. The formal approach transitions into an open, contemporary experience.

 McCall Design LLC
Stephen Cridland Photography
Eat-in kitchen - mid-sized traditional u-shaped medium tone wood floor eat-in kitchen idea in Portland with a farmhouse sink, shaker cabinets, white cabinets, marble countertops, white backsplash, subway tile backsplash, stainless steel appliances and an island
Eat-in kitchen - mid-sized traditional u-shaped medium tone wood floor eat-in kitchen idea in Portland with a farmhouse sink, shaker cabinets, white cabinets, marble countertops, white backsplash, subway tile backsplash, stainless steel appliances and an island
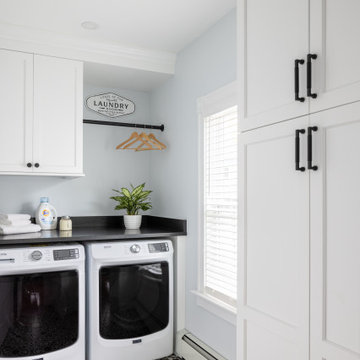
 McGuire + Co. Kitchen & Bath
First floor remodeling project in Melrose, MA, including a kitchen, dining room, laundry room and bathroom. Black and white laundry room with white cabinetry, black leathered granite countertop, matte black hardware, black and white patterned floor tile, and Maytag front-loading washer and dryer.

Sponsored
Plain City, OH

Kuhns Contracting, Inc.
Central Ohio's Trusted Home Remodeler Specializing in Kitchens & Baths

 Coventry Log Homes
This home was featured in the July 2011 issue of “Log Cabin Homes.” It proves efficiency doesn’t have to be sacrificed when designing grand elegance. Even with its cathedral ceilings and many windows it earned a 5 Star Plus Energy Star® rating.
http://www.coventryloghomes.com/ourDesigns/craftsmanSeries/BearRock/model.html
Roger Wade

 USI Design & Remodeling
Kitchen - huge transitional dark wood floor kitchen idea in Dallas with stainless steel appliances, an island, white cabinets and marble countertops
 Trinity Kitchen, Bath, and Lighting
Inspiration for a large transitional l-shaped light wood floor and brown floor enclosed kitchen remodel with an undermount sink, flat-panel cabinets, dark wood cabinets, granite countertops, black backsplash, stone slab backsplash, stainless steel appliances, an island and black countertops

 KBC Design Studio/Kitchens By Christina Inc.
Inspiration for a large transitional u-shaped ceramic tile eat-in kitchen remodel in New York with a double-bowl sink, raised-panel cabinets, medium tone wood cabinets, granite countertops, stone tile backsplash, black appliances and an island

Sponsored
Fredericksburg, OH

High Point Cabinets
Columbus' Experienced Custom Cabinet Builder | 4x Best of Houzz Winner

 Next Generation Capital
Vanity wall through to master closet, dual furniture like vanities, marble tops, mosaic wall tile, decorator mirrors and lighting
Mid-sized transitional master mosaic tile and gray tile ceramic tile bathroom photo in Sacramento with an undermount sink, flat-panel cabinets, white cabinets, marble countertops and brown walls
Mid-sized transitional master mosaic tile and gray tile ceramic tile bathroom photo in Sacramento with an undermount sink, flat-panel cabinets, white cabinets, marble countertops and brown walls

 Chippewa Stone
African Tapestry island granite and leathered Black Uba Tuba perimeter granite add contrast and interest to this new kitchen.
Example of a large transitional u-shaped medium tone wood floor open concept kitchen design in Cleveland with an undermount sink, raised-panel cabinets, white cabinets, granite countertops, beige backsplash, stone tile backsplash, stainless steel appliances and an island
Example of a large transitional u-shaped medium tone wood floor open concept kitchen design in Cleveland with an undermount sink, raised-panel cabinets, white cabinets, granite countertops, beige backsplash, stone tile backsplash, stainless steel appliances and an island

 Kitchen Stone Design LLC
American Black granite with eased edge, single basin, stainless steel undermount sink.
This material is a VERY cost effective alternative to a black soapstone (approximately $65 less psf). Note the subtle veining in the material.
162