
Search results for "Black ip" in Home Design Ideas

 PORCELANOSA Group
floor: Silk Wood Classico
PHOTOGRAPHER: CRAIG DENIS CREATIVE
ARCHITECT: AGD ARCHITECTS
Living room - contemporary open concept gray floor living room idea in Miami with white walls
Living room - contemporary open concept gray floor living room idea in Miami with white walls

 User
UserFreesia is a courtyard style residence with both indoor and outdoor spaces that create a feeling of intimacy and serenity. The centrally installed swimming pool becomes a visual feature of the home and is the centerpiece for all entertaining. The kitchen, great room, and master bedroom all open onto the swimming pool and the expansive lanai spaces that flank the pool. Four bedrooms, four bathrooms, a summer kitchen, fireplace, and 2.5 car garage complete the home. 3,261 square feet of air conditioned space is wrapped in 3,907 square feet of under roof living.
Awards:
Parade of Homes – First Place Custom Home, Greater Orlando Builders Association
Grand Aurora Award – Detached Single Family Home $1,000,000-$1,500,000
– Aurora Award – Detached Single Family Home $1,000,000-$1,500,000
– Aurora Award – Kitchen $1,000,001-$2,000,000
– Aurora Award – Bath $1,000,001-$2,000,000
– Aurora Award – Green New Construction $1,000,000 – $2,000,000
– Aurora Award – Energy Efficient Home
– Aurora Award – Landscape Design/Pool Design
Best in American Living Awards, NAHB
– Silver Award, One-of-a-Kind Custom Home up to 4,000 sq. ft.
– Silver Award, Green-Built Home
American Residential Design Awards, First Place – Green Design, AIBD
Find the right local pro for your project


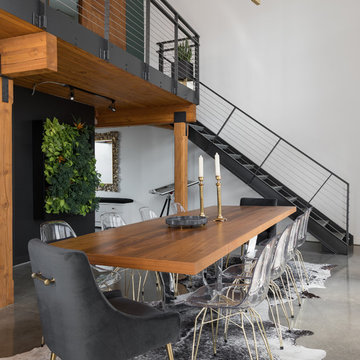
 Susan Diana Harris Interior Design
Photo Credit: Scott Hargis
Example of a trendy concrete floor bedroom design in Los Angeles with black walls
Example of a trendy concrete floor bedroom design in Los Angeles with black walls
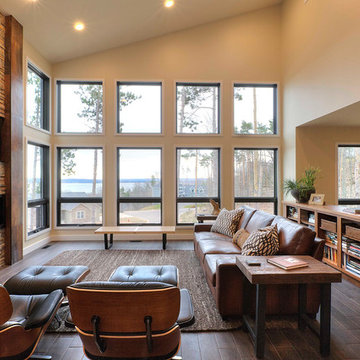
 MAC Custom Homes
Wood, stone and leather in warm hues balanced with vaulted ceilings and an expansive view work together to create the serene coziness of this great space.
Jason Hulet Photography
 Seura

SeuraWhat’s a great bubble bath without your favorite Soap? Séura’s waterproof LCD technology brings television to all-new environments. The Seura TV performs like no other television, allowing complete color options unlike ever before.
Available in Stainless Steel, Black Onyx, White Pearl, or custom colors.
Rated IP-65 waterproof for indoor use such as the bathroom, shower, or kitchen.
MSLP: $2,699 - $2,999

Sponsored
Fredericksburg, OH

High Point Cabinets
Columbus' Experienced Custom Cabinet Builder | 4x Best of Houzz Winner
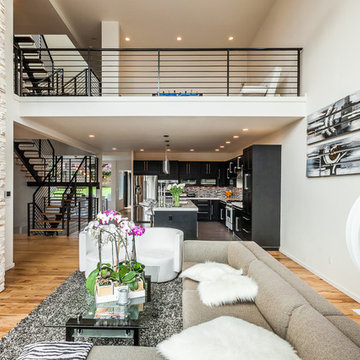

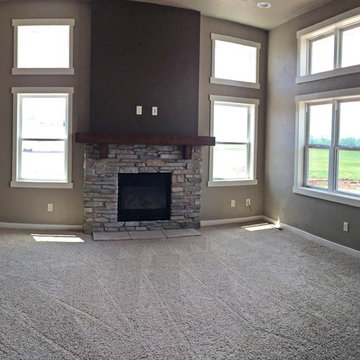
 Cypress Homes, Inc.
Great room with 11' tall ceiling and plenty of natural light from an abundance of windows. Gas fireplace with mantel high stone and wood mantel. TV mounting above fireplace with electronics chase for wiring.
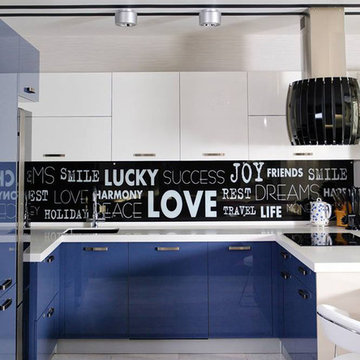
 Iris Ip Home Staging & Design Studio
Example of a trendy u-shaped kitchen design in San Francisco with flat-panel cabinets, blue cabinets and multicolored backsplash
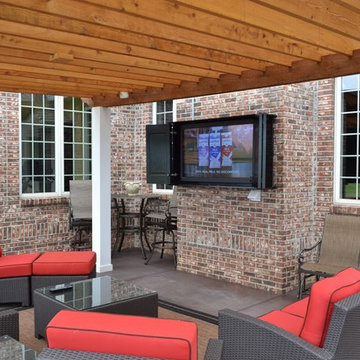
 SYNC Technology Integration, LLC
Custom built cabinet by SYNC Technology Integration to house the IP-65 rated waterproof TV. The panel is made by Seura. ----- Product Shown: Seura Storm-55.1-BL Outdoor TV, Custom Cabinet
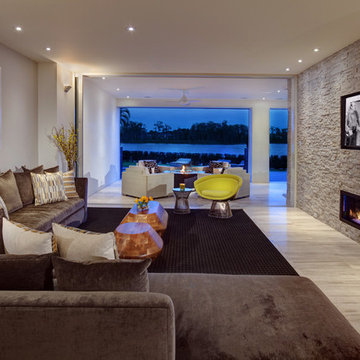
 20-20 Custom Homes, by Pinnacle Builders of Texas
Living room - contemporary living room idea in Houston with white walls, a ribbon fireplace, a stone fireplace and a wall-mounted tv
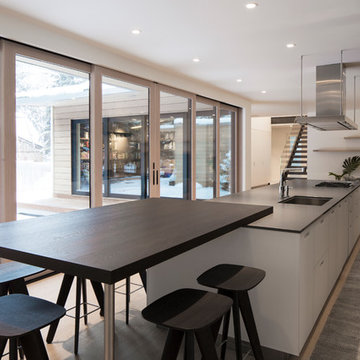

Eat-in kitchen - scandinavian single-wall light wood floor eat-in kitchen idea in Salt Lake City with flat-panel cabinets, white cabinets and an island

Sponsored
Columbus, OH
Free consultation for landscape design!

Peabody Landscape Group
Columbus' Reliable Landscape Design & Contracting
 Sullivan Building & Design Group
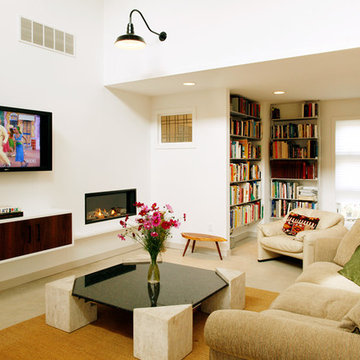
Modern Loft designed and built by Sullivan Building & Design Group.
Photo credit: Kathleen Connally
Inspiration for a contemporary living room remodel in Philadelphia with white walls
Inspiration for a contemporary living room remodel in Philadelphia with white walls
 Denise McGaha Interiors
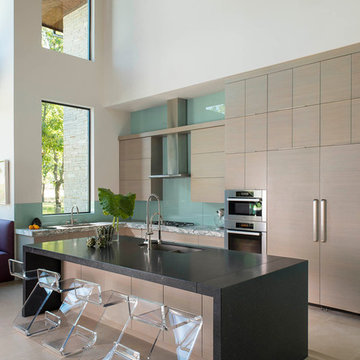
Suggested products do not represent the products used in this image. Design featured is proprietary and contains custom work.
(Dan Piassick, Photographer)
 Suburban Dream Homes
Brandon Rowell Photography

Mid-sized transitional l-shaped dark wood floor open concept kitchen photo in Minneapolis with an undermount sink, soapstone countertops, gray backsplash, stone tile backsplash, stainless steel appliances, an island, shaker cabinets and dark wood cabinets
Mid-sized transitional l-shaped dark wood floor open concept kitchen photo in Minneapolis with an undermount sink, soapstone countertops, gray backsplash, stone tile backsplash, stainless steel appliances, an island, shaker cabinets and dark wood cabinets
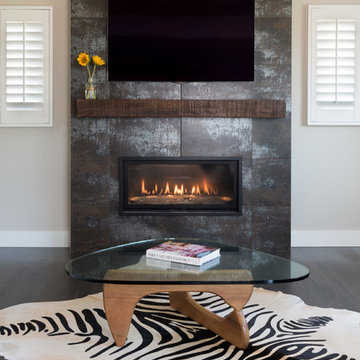
 Oliver Designs
Cozy new fireplace update to living room
Photo by Christopher Carter
Inspiration for a modern living room remodel in Denver
Inspiration for a modern living room remodel in Denver



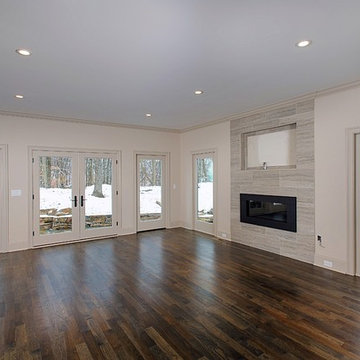
 Advantage Contracting
Custom home by Advantage Contracting in West Hartford, CT
Home design - large craftsman home design idea in Bridgeport
Home design - large craftsman home design idea in Bridgeport
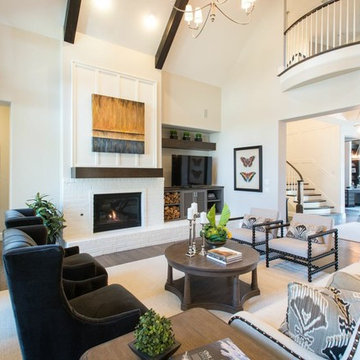
 Michele Peterson Interiors
Inspiration for a timeless formal dark wood floor living room remodel in Dallas with beige walls, a standard fireplace, a brick fireplace and a tv stand
2