
Search results for "Black leather sofa ideas" in Home Design Ideas
 MOSS MANOR | Sarah James Moss
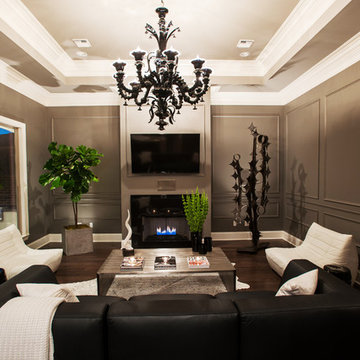
In the living room, a massive black Venetian glass chandelier suspends dramatically from a 12-foot tray ceiling, offset by detailed triple-crown molding. Custom wall molding adds texture to charcoal gray walls.
Black granite frames the ventless fireplace, where black fire glass is used to conceal the gas plumbing lines.
A flat screen television and integrated speakers are among several devices comprising a home automation system that wirelessly controls technology by a wall-mounted iPad or any smartphone.
A long modular sofa with custom silk pillows anchors the living room seating arrangement, which is flanked by low-profile lounge chairs and a heavy slatted metal coffee table atop a large cowhide rug.
Metal nesting tables and porcelain garden stools quickly double as extra seating.
Louisiana artist Joseph “Jojo” Jilbert was commissioned to create a custom sculpture for the living room. Towering at more than eight feet, “Nebulas 1” is forged from fire in his signature style using reclaimed metal objects. The welded creation is modeled after the famed Pillars of Creation in the Eagle Nebula, where light and heat from young stars create columns that are trillions of miles long. The sculpture is burnished to a deep patina and engraved with intricate scrollwork. Large Fiddle Leaf Fig ficuses bring color and texture to the opposing corner, offering a natural foil to the spiny details of the artwork.
 EuroLux Furniture
Features:
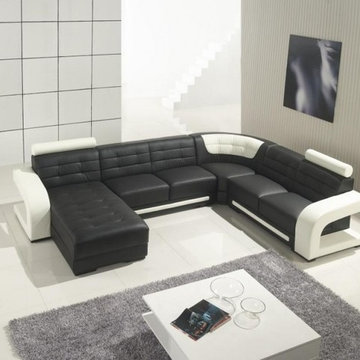
Upholstered in Bonded Leather
Color: Black with White accents
2 tone leather design
Tufted chaise and backrests
2 built in headrests
White trim along the sofa's base
Based off popular "U" shaped sofa design
Dimensions:
Chaise: W73" x D33" x H29"
2Seat Armless: W59" x D39" x H29"
Corner: W39" x D39" x H29"
2Seat RAF: W55" x D35" x H27"
 EuroLux Furniture
Features:
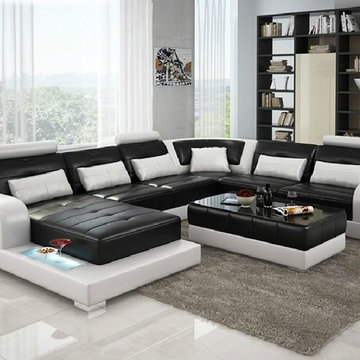
Color: Black and White
Upholstered In Bonded Leather
Left Facing Chaise
3 Headrests
Display in Armrests
6 Throw Pillows Included
Coffee Table Sold Separately
Available in Other Colors and Leather By Special Order (10-14 Weeks)
Dimensions:
Chaise: W77" x D50" x H34"
2 Seater: W60" x D37 x H34"
Corner: W37" x D37" x H34"
2 Seater: W73" x D37" x H34"
Find the right local pro for your project
 Donna L. Frehafer

A contemporary leather set that reclines with a full chaise lounger. shown here in a vanilla full top grain leather. This is a manual open.
Mid-sized trendy medium tone wood floor game room photo in Santa Barbara with red walls
Mid-sized trendy medium tone wood floor game room photo in Santa Barbara with red walls
 MOSS MANOR | Sarah James Moss

In the living room, a massive black Venetian glass chandelier suspends dramatically from a 12-foot tray ceiling, offset by detailed triple-crown molding. Custom wall molding adds texture to charcoal gray walls.
Black granite frames the ventless fireplace, where black fire glass is used to conceal the gas plumbing lines.
A flat screen television and integrated speakers are among several devices comprising a home automation system that wirelessly controls technology by a wall-mounted iPad or any smartphone.
A long modular sofa with custom silk pillows anchors the living room seating arrangement, which is flanked by low-profile lounge chairs and a heavy slatted metal coffee table atop a large cowhide rug.
Metal nesting tables and porcelain garden stools quickly double as extra seating.
Louisiana artist Joseph “Jojo” Jilbert was commissioned to create a custom sculpture for the living room. Towering at more than eight feet, “Nebulas 1” is forged from fire in his signature style using reclaimed metal objects. The welded creation is modeled after the famed Pillars of Creation in the Eagle Nebula, where light and heat from young stars create columns that are trillions of miles long. The sculpture is burnished to a deep patina and engraved with intricate scrollwork. Large Fiddle Leaf Fig ficuses bring color and texture to the opposing corner, offering a natural foil to the spiny details of the artwork.
 Porcelain Manor
Andrew Bramasco
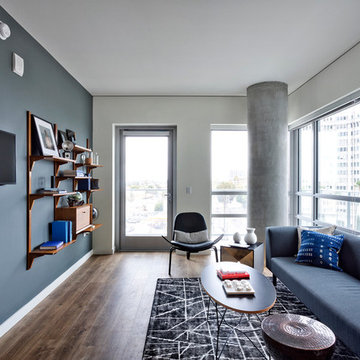
Inspiration for a contemporary medium tone wood floor living room remodel in Los Angeles with gray walls and a wall-mounted tv
Inspiration for a contemporary medium tone wood floor living room remodel in Los Angeles with gray walls and a wall-mounted tv
 Emily Griffin Design

Cool sitting room off kitchen with vintage leather sofa, ethnic ottoman and tons of light from the black industrial doors and windows.
Inspiration for a small transitional open concept light wood floor family room remodel in Toronto with white walls
Inspiration for a small transitional open concept light wood floor family room remodel in Toronto with white walls

Sponsored
Sunbury, OH

J.Holderby - Renovations
Franklin County's Leading General Contractors - 2X Best of Houzz!

 User
UserBold, dramatic and singular home with a relaxed yet sophisticated interior. Minimal but not austere. Subtle but impactful. Mix of California and Colorado influences in a Minnesota foundation.
Builder - John Kraemer & Sons / Architect - Sharratt Design Company / Troy Thies - Project Photographer
 Dacoda Homes

Example of a cottage medium tone wood floor and brown floor living room design in Seattle with gray walls and a ribbon fireplace

 Right Meets Left Interior Design
John Dolan Photography
Living room - transitional living room idea in New York
Living room - transitional living room idea in New York
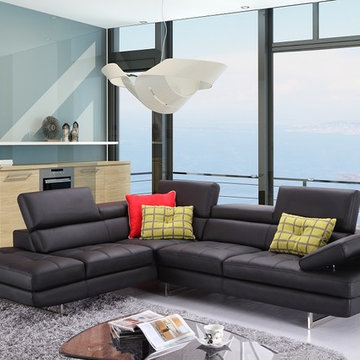
 Designer Group USA Inc
Suitable well for large and medium living rooms, guests rooms and offices, this black Italian leather sectional sofa is very comfortable and also surprisingly functional, as it's equipped with six adjustable head cushions, and padded adjustable armrest. Along with the boxed back, seat cushions and soft backrest, these settings will elevate the comfort level of any space.
from thefurnituretoday.com

 TRA studio Architecture PLLC
Example of a mid-sized urban light wood floor living room design in New York with white walls, a standard fireplace and a brick fireplace





 L Marie Interior Design
Clients' first home and there forever home with a family of four and in laws close, this home needed to be able to grow with the family. This most recent growth included a few home additions including the kids bathrooms (on suite) added on to the East end, the two original bathrooms were converted into one larger hall bath, the kitchen wall was blown out, entrying into a complete 22'x22' great room addition with a mudroom and half bath leading to the garage and the final addition a third car garage. This space is transitional and classic to last the test of time.
 Janet Kauffman Interiors & Design LLC

Example of a large tuscan open concept dark wood floor and brown floor family room design in Phoenix with white walls, a standard fireplace, a tile fireplace and a wall-mounted tv

 Lelch Audio Video
Scott Amundson Photography
Living room - mid-sized rustic laminate floor and brown floor living room idea in Minneapolis with beige walls, a two-sided fireplace and a stone fireplace
Living room - mid-sized rustic laminate floor and brown floor living room idea in Minneapolis with beige walls, a two-sided fireplace and a stone fireplace

 Alair Homes Plano
Our clients were living in a Northwood Hills home in Dallas that was built in 1968. Some updates had been done but none really to the main living areas in the front of the house. They love to entertain and do so frequently but the layout of their house wasn’t very functional. There was a galley kitchen, which was mostly shut off to the rest of the home. They were not using the formal living and dining room in front of your house, so they wanted to see how this space could be better utilized. They wanted to create a more open and updated kitchen space that fits their lifestyle. One idea was to turn part of this space into an office, utilizing the bay window with the view out of the front of the house. Storage was also a necessity, as they entertain often and need space for storing those items they use for entertaining. They would also like to incorporate a wet bar somewhere!
We demoed the brick and paneling from all of the existing walls and put up drywall. The openings on either side of the fireplace and through the entryway were widened and the kitchen was completely opened up. The fireplace surround is changed to a modern Emser Esplanade Trail tile, versus the chunky rock it was previously. The ceiling was raised and leveled out and the beams were removed throughout the entire area. Beautiful Olympus quartzite countertops were installed throughout the kitchen and butler’s pantry with white Chandler cabinets and Grace 4”x12” Bianco tile backsplash. A large two level island with bar seating for guests was built to create a little separation between the kitchen and dining room. Contrasting black Chandler cabinets were used for the island, as well as for the bar area, all with the same 6” Emtek Alexander pulls. A Blanco low divide metallic gray kitchen sink was placed in the center of the island with a Kohler Bellera kitchen faucet in vibrant stainless. To finish off the look three Iconic Classic Globe Small Pendants in Antiqued Nickel pendant lights were hung above the island. Black Supreme granite countertops with a cool leathered finish were installed in the wet bar, The backsplash is Choice Fawn gloss 4x12” tile, which created a little different look than in the kitchen. A hammered copper Hayden square sink was installed in the bar, giving it that cool bar feel with the black Chandler cabinets. Off the kitchen was a laundry room and powder bath that were also updated. They wanted to have a little fun with these spaces, so the clients chose a geometric black and white Bella Mori 9x9” porcelain tile. Coordinating black and white polka dot wallpaper was installed in the laundry room and a fun floral black and white wallpaper in the powder bath. A dark bronze Metal Mirror with a shelf was installed above the porcelain pedestal sink with simple floating black shelves for storage.
Their butlers pantry, the added storage space, and the overall functionality has made entertaining so much easier and keeps unwanted things out of sight, whether the guests are sitting at the island or at the wet bar! The clients absolutely love their new space and the way in which has transformed their lives and really love entertaining even more now!

Sponsored
Columbus, OH

Structural Remodeling
Franklin County's Heavy Timber Specialists | Best of Houzz 2020!
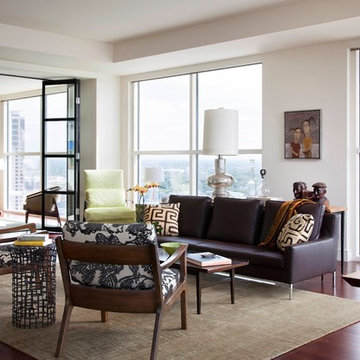
Living room - contemporary formal dark wood floor living room idea in Austin with white walls and no tv
 Mãkena Interiors
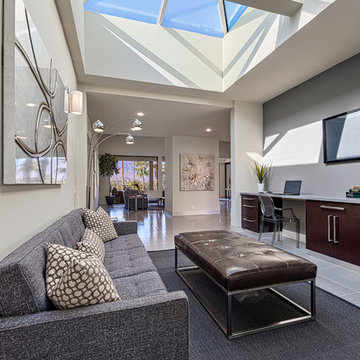
Media Room at contemporary Penthouse at Desert Island Rancho Mirage, CA
Example of a trendy open concept family room design in Los Angeles with a wall-mounted tv
Example of a trendy open concept family room design in Los Angeles with a wall-mounted tv
11