
Search results for "Black marble countertops" in Home Design Ideas

 TIMBERWORX CUSTOM HOMES
Example of a transitional galley medium tone wood floor kitchen design in Toronto with white cabinets, soapstone countertops, white backsplash, glass sheet backsplash, paneled appliances and an island
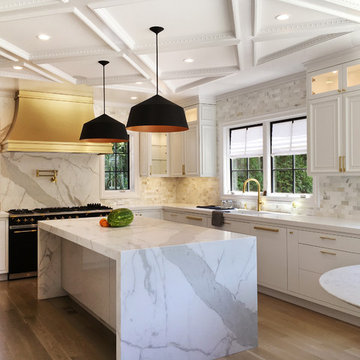
Inspiration for a transitional l-shaped light wood floor and beige floor kitchen remodel in New York with white cabinets, marble countertops, white backsplash, marble backsplash, an island, white countertops, an undermount sink and black appliances

 Sarah St. Amand Interior Design, Inc.
Photography by www.mikechajecki.com

Example of a transitional l-shaped medium tone wood floor open concept kitchen design in Toronto with an undermount sink, shaker cabinets, white cabinets, marble countertops, white backsplash, stone slab backsplash, stainless steel appliances and an island
Example of a transitional l-shaped medium tone wood floor open concept kitchen design in Toronto with an undermount sink, shaker cabinets, white cabinets, marble countertops, white backsplash, stone slab backsplash, stainless steel appliances and an island
Find the right local pro for your project
 Rosen+Co Design Studio
Stephani Buchman
Example of a small trendy l-shaped medium tone wood floor and brown floor open concept kitchen design in Toronto with an undermount sink, flat-panel cabinets, white cabinets, quartz countertops, white backsplash, stone slab backsplash, an island and stainless steel appliances
Example of a small trendy l-shaped medium tone wood floor and brown floor open concept kitchen design in Toronto with an undermount sink, flat-panel cabinets, white cabinets, quartz countertops, white backsplash, stone slab backsplash, an island and stainless steel appliances
 Poggenpohl Atlanta
Gregg Willett Photography (www.greggwillettphotography.com)

Example of a huge trendy l-shaped travertine floor enclosed kitchen design in Atlanta with a double-bowl sink, flat-panel cabinets, beige cabinets, quartz countertops, two islands and stainless steel appliances
Example of a huge trendy l-shaped travertine floor enclosed kitchen design in Atlanta with a double-bowl sink, flat-panel cabinets, beige cabinets, quartz countertops, two islands and stainless steel appliances

 KohlMark Architects and Builders
The design of this home was driven by the owners’ desire for a three-bedroom waterfront home that showcased the spectacular views and park-like setting. As nature lovers, they wanted their home to be organic, minimize any environmental impact on the sensitive site and embrace nature.
This unique home is sited on a high ridge with a 45° slope to the water on the right and a deep ravine on the left. The five-acre site is completely wooded and tree preservation was a major emphasis. Very few trees were removed and special care was taken to protect the trees and environment throughout the project. To further minimize disturbance, grades were not changed and the home was designed to take full advantage of the site’s natural topography. Oak from the home site was re-purposed for the mantle, powder room counter and select furniture.
The visually powerful twin pavilions were born from the need for level ground and parking on an otherwise challenging site. Fill dirt excavated from the main home provided the foundation. All structures are anchored with a natural stone base and exterior materials include timber framing, fir ceilings, shingle siding, a partial metal roof and corten steel walls. Stone, wood, metal and glass transition the exterior to the interior and large wood windows flood the home with light and showcase the setting. Interior finishes include reclaimed heart pine floors, Douglas fir trim, dry-stacked stone, rustic cherry cabinets and soapstone counters.
Exterior spaces include a timber-framed porch, stone patio with fire pit and commanding views of the Occoquan reservoir. A second porch overlooks the ravine and a breezeway connects the garage to the home.
Numerous energy-saving features have been incorporated, including LED lighting, on-demand gas water heating and special insulation. Smart technology helps manage and control the entire house.
Greg Hadley Photography
 Haven Design and Construction

This sophisticated powder bath creates a "wow moment" for guests when they turn the corner. The large geometric pattern on the wallpaper adds dimension and a tactile beaded texture. The custom black and gold vanity cabinet is the star of the show with its brass inlay around the cabinet doors and matching brass hardware. A lovely black and white marble top graces the vanity and compliments the wallpaper. The custom black and gold mirror and a golden lantern complete the space. Finally, white oak wood floors add a touch of warmth and a hot pink orchid packs a colorful punch.

Sponsored
Fredericksburg, OH

High Point Cabinets
Columbus' Experienced Custom Cabinet Builder | 4x Best of Houzz Winner

 The Works
Lincoln Barbour
Inspiration for a victorian dark wood floor eat-in kitchen remodel in Portland with a farmhouse sink, shaker cabinets, white cabinets, white backsplash and subway tile backsplash
Inspiration for a victorian dark wood floor eat-in kitchen remodel in Portland with a farmhouse sink, shaker cabinets, white cabinets, white backsplash and subway tile backsplash

 Jill Frey Kitchen Design
William Quarles

Example of a mid-sized classic u-shaped dark wood floor and brown floor kitchen design in Charleston with a farmhouse sink, gray cabinets, white backsplash, paneled appliances, stone slab backsplash, an island, quartzite countertops and recessed-panel cabinets
Example of a mid-sized classic u-shaped dark wood floor and brown floor kitchen design in Charleston with a farmhouse sink, gray cabinets, white backsplash, paneled appliances, stone slab backsplash, an island, quartzite countertops and recessed-panel cabinets
 Dunlevie Interiors
Darlene Halaby
Open concept kitchen - large transitional galley dark wood floor open concept kitchen idea in Orange County with shaker cabinets, gray cabinets, white backsplash, stone slab backsplash, stainless steel appliances, an island, an undermount sink and marble countertops
Open concept kitchen - large transitional galley dark wood floor open concept kitchen idea in Orange County with shaker cabinets, gray cabinets, white backsplash, stone slab backsplash, stainless steel appliances, an island, an undermount sink and marble countertops



 Dulles Kitchen and Bath
This stunning kitchen renovation, completed by Dulles Kitchen and Bath in Vienna, VA, showcases a perfect blend of style and functionality. Featuring elegant natural wood cabinetry, a bold navy island with ample storage, and a bright quartz countertop, this space is designed for both cooking and entertaining. The modern pendant lighting, sleek hardware, and luxurious finishes create a transitional design that feels both timeless and inviting. With attention to detail and expert craftsmanship, Dulles Kitchen and Bath has transformed this kitchen into a warm and sophisticated heart of the home.

 Maria Causey Interior Design
Small transitional 3/4 white tile and subway tile vinyl floor and gray floor alcove bathtub photo in DC Metro with shaker cabinets, black cabinets, a two-piece toilet, an undermount sink, marble countertops, gray countertops and white walls


 Janet Mesic Mackie Photographer
Design: RHS Interiors + Design
©Janet Mesic Mackie

Transitional bathroom photo in Chicago with an undermount sink, recessed-panel cabinets, black cabinets and gray walls
Transitional bathroom photo in Chicago with an undermount sink, recessed-panel cabinets, black cabinets and gray walls
 Christopher Hall Architect, Inc.

Kitchen featuring a custom stainless hood on book matched soap stone back splash.
Photography: Greg Premru
Kitchen - large traditional l-shaped medium tone wood floor and brown floor kitchen idea in Boston with a farmhouse sink, shaker cabinets, white cabinets, marble countertops, black backsplash, stone slab backsplash, stainless steel appliances, an island and white countertops
Kitchen - large traditional l-shaped medium tone wood floor and brown floor kitchen idea in Boston with a farmhouse sink, shaker cabinets, white cabinets, marble countertops, black backsplash, stone slab backsplash, stainless steel appliances, an island and white countertops

 Pippin Home Designs, Inc
Artist Eye Photography, Wes Stearns
Open concept kitchen - mid-sized contemporary l-shaped medium tone wood floor open concept kitchen idea in Charlotte with flat-panel cabinets, white cabinets, multicolored backsplash, white walls, an undermount sink, granite countertops, matchstick tile backsplash, stainless steel appliances and an island
Open concept kitchen - mid-sized contemporary l-shaped medium tone wood floor open concept kitchen idea in Charlotte with flat-panel cabinets, white cabinets, multicolored backsplash, white walls, an undermount sink, granite countertops, matchstick tile backsplash, stainless steel appliances and an island
 User
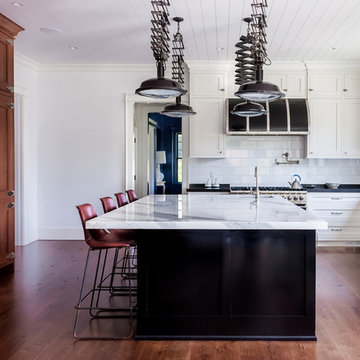
UserWhite Inset Cabinetry
Island: Fine Paints of Europe High-Gloss Black
Fridge & Refrigerator: Panelized Quarter Sawn White Oak, Caramel Stain
Calacatta Marble Honed, 2" Mitered Edge
Custom Farmhouse Stone Sink, Limestone
Planked Ceiling, Nantuck Beadboard
Custom Black Hood with Brushed Nickel Straps


 Thyme & Place Design LLC
Peter Rymwid photographer
Inspiration for a large transitional u-shaped dark wood floor and brown floor eat-in kitchen remodel in New York with a single-bowl sink, recessed-panel cabinets, white cabinets, marble countertops, white backsplash, subway tile backsplash, stainless steel appliances and an island
Inspiration for a large transitional u-shaped dark wood floor and brown floor eat-in kitchen remodel in New York with a single-bowl sink, recessed-panel cabinets, white cabinets, marble countertops, white backsplash, subway tile backsplash, stainless steel appliances and an island

 William Quarles Photography
Photography by William Quarles
Transitional l-shaped kitchen photo in Charleston with a farmhouse sink, recessed-panel cabinets, white cabinets, white backsplash, stainless steel appliances and marble countertops
Transitional l-shaped kitchen photo in Charleston with a farmhouse sink, recessed-panel cabinets, white cabinets, white backsplash, stainless steel appliances and marble countertops

22