
Search results for "Black silver" in Home Design Ideas
 Stoneshop
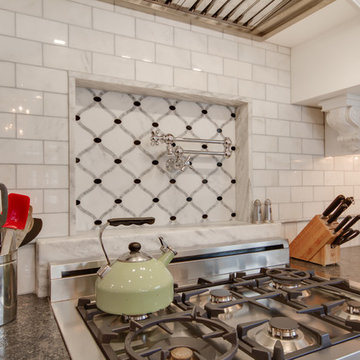
This bright kitchen features gorgeous white UltraCraft cabinetry and natural wood floors. The island countertop is Mont Blanc honed quartzite with a build-up edge treatment. To contrast, the perimeter countertop is Silver Pearl Leathered granite. All of the elements are tied together in the backsplash which features New Calacatta marble subway tile with a beautiful waterjet mosaic insert over the stove.

 Grove Park Construction
Beach style single-wall gray floor dedicated laundry room photo in Nashville with an undermount sink, shaker cabinets, white cabinets, white walls, a side-by-side washer/dryer and black countertops
 Custom Marble & Granite
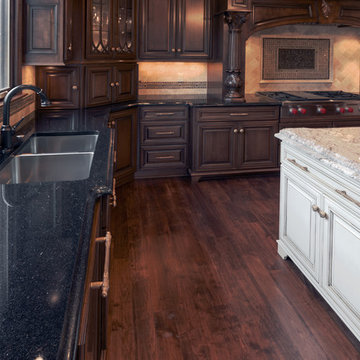
Example of a transitional kitchen design with granite countertops, beige backsplash and stone tile backsplash
Find the right local pro for your project

 Holly Mathis Interiors
Becky Griffin's Curious Details
Enclosed kitchen - small traditional galley multicolored floor enclosed kitchen idea in Houston with a single-bowl sink, recessed-panel cabinets, white cabinets, white backsplash, subway tile backsplash, stainless steel appliances and gray walls
Enclosed kitchen - small traditional galley multicolored floor enclosed kitchen idea in Houston with a single-bowl sink, recessed-panel cabinets, white cabinets, white backsplash, subway tile backsplash, stainless steel appliances and gray walls

 Mary Washer Designs
Kim Sargent
Example of a small asian mosaic tile floor and beige floor powder room design in Wichita with a vessel sink, open cabinets, dark wood cabinets, multicolored walls, granite countertops and black countertops
Example of a small asian mosaic tile floor and beige floor powder room design in Wichita with a vessel sink, open cabinets, dark wood cabinets, multicolored walls, granite countertops and black countertops
 Art by Terry

Modern bathroom with special textured and modern raised flower on walls. Marble shower and floors.
Inspiration for a mid-sized modern 3/4 white tile and marble tile marble floor, white floor and single-sink bathroom remodel in Portland with shaker cabinets, white cabinets, a two-piece toilet, black walls, an undermount sink, quartzite countertops, a hinged shower door, black countertops and a built-in vanity
Inspiration for a mid-sized modern 3/4 white tile and marble tile marble floor, white floor and single-sink bathroom remodel in Portland with shaker cabinets, white cabinets, a two-piece toilet, black walls, an undermount sink, quartzite countertops, a hinged shower door, black countertops and a built-in vanity

 Marvista Design + Build
This transitional kitchen boasts white cabinet and a black island with gold fixtures that pop.
Large transitional u-shaped dark wood floor and brown floor kitchen photo with an undermount sink, white cabinets, quartz countertops, white backsplash, stone slab backsplash, stainless steel appliances, an island, white countertops and shaker cabinets
Large transitional u-shaped dark wood floor and brown floor kitchen photo with an undermount sink, white cabinets, quartz countertops, white backsplash, stone slab backsplash, stainless steel appliances, an island, white countertops and shaker cabinets

Sponsored
Fredericksburg, OH

High Point Cabinets
Columbus' Experienced Custom Cabinet Builder | 4x Best of Houzz Winner

 Grothouse Wood Countertops
Countertop Wood: Walnut with Sapwood
Construction Style: End Grain
Countertop Thickness: 2 3/4" thick
Size: 22" x 45"
Countertop Edge Profile: 1/8” Roundover on top horizontal edges, bottom horizontal edges, and vertical corners
Wood Countertop Finish: Grothouse Original Oil™
Wood Stain: Natural Wood – No Stain
Designer: Stonington Cabinetry & Designs

 Michael Knowles, Architect
Tom Marks Photography
Kitchen - traditional kitchen idea in Seattle with a double-bowl sink, glass-front cabinets, beige backsplash, subway tile backsplash, stainless steel appliances and white cabinets
Kitchen - traditional kitchen idea in Seattle with a double-bowl sink, glass-front cabinets, beige backsplash, subway tile backsplash, stainless steel appliances and white cabinets
 Breeze Giannasio Interiors

Example of a small transitional 3/4 ceramic tile and gray floor alcove bathtub design in Los Angeles with flat-panel cabinets, black cabinets, a two-piece toilet, white walls, an undermount sink, marble countertops and gray countertops

 McCoy Homes, Inc.
This craftsman beauty is decked out in an array of color. This homes boasts character with the mixture of greys, with the very punchy front door, and a hint of pale blue just under the porch ceilings. This home has a side porch instead of a rear porch. The interior offers open floor plan that is great for entertaining guests. Beautiful custom built cabinetry with a farmhouse style sink.
Connie McCoy

 Sarah Jefferys Architecture + Interiors
Inspiration for a mid-sized contemporary single-wall medium tone wood floor eat-in kitchen remodel in New York with flat-panel cabinets, white backsplash, stone slab backsplash, paneled appliances, an island, medium tone wood cabinets and marble countertops
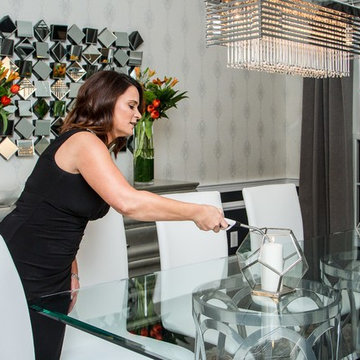
 Strok Design
Photo taken by Randoph Foulds Photography
Swanky evening dining room sets the stage for intimate dinner or large scale cocktail party entertaining. Crystal finials on mirror plated drapery hardware.


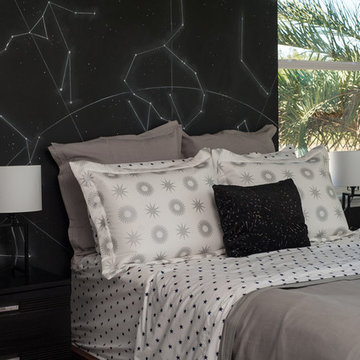
 Micamy Design Studio
Inspiration for a large transitional guest carpeted bedroom remodel in Jacksonville with black walls and no fireplace

 Alair Homes Frisco
This Contemporary Dining Room has Arched Doorways that open up to existing rooms. The walls are covered with Patterned Wallpaper and trimmed our with Crown Molding. The beautiful 19th Century Rococco Crystal Chandelier and Beige Shag Area Rug are just a few of the items in this room that add to its warmth.

 Bruns Architecture
Tricia Shay Photography
Example of a mid-sized trendy formal and open concept dark wood floor and brown floor living room design in Milwaukee with a metal fireplace, white walls, a ribbon fireplace and a wall-mounted tv
Example of a mid-sized trendy formal and open concept dark wood floor and brown floor living room design in Milwaukee with a metal fireplace, white walls, a ribbon fireplace and a wall-mounted tv
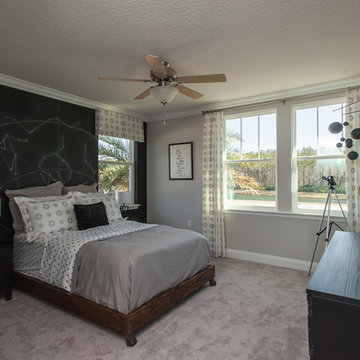 Micamy Design Studio
Inspiration for a large transitional guest carpeted bedroom remodel in Jacksonville with black walls and no fireplace

Sponsored
Plain City, OH

Kuhns Contracting, Inc.
Central Ohio's Trusted Home Remodeler Specializing in Kitchens & Baths

 Lissa Lee Hickman
Powder room - small contemporary gray tile gray floor powder room idea in Phoenix with furniture-like cabinets, white cabinets, gray walls, a vessel sink, gray countertops and a built-in vanity
 Premier Garage
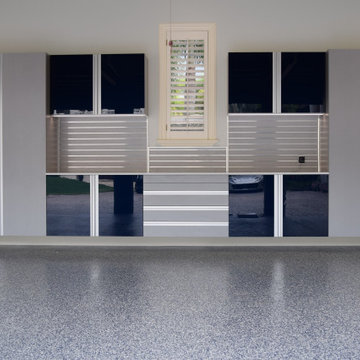
This is luxury garage design at its most refined. High-gloss black and silver cabinetry runs wall to wall, the lacquer-like doors so reflective they mirror the cars parked outside. Brushed slatwall panels add function without breaking the clean lines, plantation shutters bring in soft natural light, and a mirror-finish flake floor doubles the whole room back at you.
Every surface was chosen to read as showroom, not storage — the kind of garage that belongs to the rest of a high-end home. Designed and installed by our own South Florida crew, never subcontractors, and backed by a lifetime warranty. Premier Garage of South Florida is the #1 Premier Garage dealer in the United States, serving South Florida since 2006.
 Cantoni Los Angeles

white area rug, artwork, brown bedding, fur rug, leather chair, leather headboard, wall of windows, black floor tile, silver table lamps, sculpture
Bedroom - large contemporary master bedroom idea in Los Angeles with a hanging fireplace
Bedroom - large contemporary master bedroom idea in Los Angeles with a hanging fireplace
17