
Search results for "Black window frames" in Home Design Ideas

 Yancy Kitchen & Bath Design
Example of a large classic u-shaped light wood floor and beige floor open concept kitchen design in Detroit with a farmhouse sink, shaker cabinets, green cabinets, quartz countertops, white backsplash, marble backsplash, stainless steel appliances, an island and white countertops
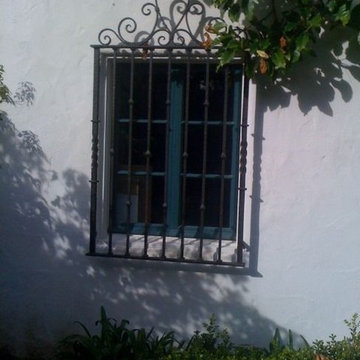


 The Art of Building
Small 1950s loft-style carpeted and beige floor living room photo in New York with white walls, no fireplace and no tv
Find the right local pro for your project

 The House Designers
Living room - large transitional formal and open concept living room idea in New York with beige walls

 square three architecture, inc
Large 1950s brown one-story mixed siding house exterior idea in San Francisco
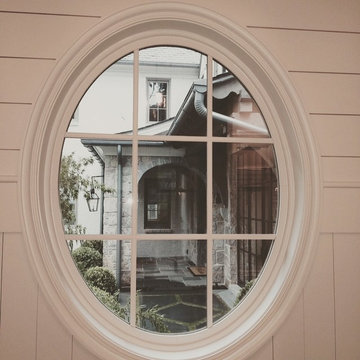




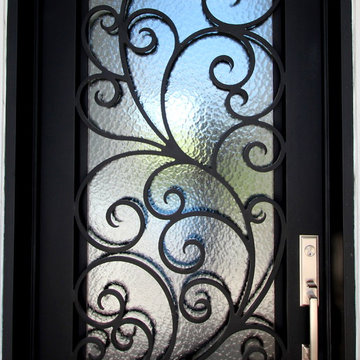




 Monarch Custom Homes
Freestanding bathtub - transitional master white tile white floor freestanding bathtub idea in Seattle with shaker cabinets, gray cabinets, gray walls, an undermount sink and white countertops

 Opal Exteriors
The siding on 3 walls of the home were replaced with James Hardie fiber cement siding in Cobblestone color. It was paired with Arctic White trim. We also installed a metal bay window roof, Hardie soffit, fascia, friezeboard, Alside gutters, new shutters, a ProVia front door, and decorative door surround.

 Pamela Foster & Associates, Inc.
Close up of the bracket that finishes off the arch entry to the shower
Pamela Foster
Elegant bathroom photo in Atlanta
Elegant bathroom photo in Atlanta



Sponsored
Fredericksburg, OH

High Point Cabinets
Columbus' Experienced Custom Cabinet Builder | 4x Best of Houzz Winner


 Peter McDonald Architect
Photo Credit: Michael J Lee
Inspiration for a large coastal master medium tone wood floor and brown floor bedroom remodel in Boston with white walls and no fireplace
Inspiration for a large coastal master medium tone wood floor and brown floor bedroom remodel in Boston with white walls and no fireplace

 L.EvansDesignGroup,inc
Excuse me....this is the laundry room? OMG I could stay in here all day and do laundry.
Laundry room - traditional beige floor laundry room idea in Portland with beige cabinets and beige countertops
Laundry room - traditional beige floor laundry room idea in Portland with beige cabinets and beige countertops





 Kuiken Brothers Company, inc
Request a copy of the Kuiken Brothers Moulding & Millwork catalog www.kuikenbrothers.com/moulding
Example of a classic laundry room design in New York
Example of a classic laundry room design in New York

 Glow Design Group
Northern Courtyard Village House GLOW design group. Photo Jack Lovel
Inspiration for a mid-sized farmhouse white courtyard and one-story gable roof remodel in Melbourne with a fire pit, decking, a roof extension and a metal roof
Inspiration for a mid-sized farmhouse white courtyard and one-story gable roof remodel in Melbourne with a fire pit, decking, a roof extension and a metal roof

 Siding & Windows Group Ltd
Arlington Heights Window Replacement & Siding Install by Siding & Windows Group. We replaced siding and installed James Hardie Select Cedarmill Plank Lap Siding in ColorPlus Technology Color Iron Gray and James Hardie Trim Smooth Boards and Hardie Corners in ColorPlus Technology Color Arctic White on Entire Farm House and remodeled the Columns with Azek. Carpentry work on two of the front elevation entrances, south elevation Balcony Floor, two rear elevation 2nd Floor Balconies, and rear elevation 2nd Floor Enclosed Balcony. Also installed Alside Seamless Aluminum Gutters & Downspouts with all accessories, Vinyl Vents, and replaced trim around Garage Doors with HardieTrim in Arctic White.
235