
Search results for "Blackmon" in Home Design Ideas
 Susan Appleton Architect
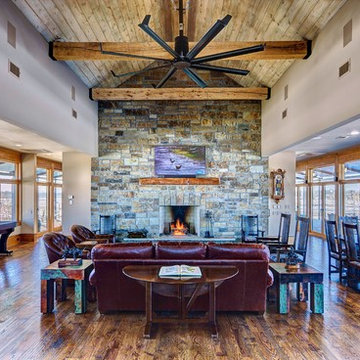
View in the great room to the fireplace wall. The long front and back porches open the great room to views of the expanse of farmland around the house. photo: Craig Blackmon
 Susan Appleton Architect
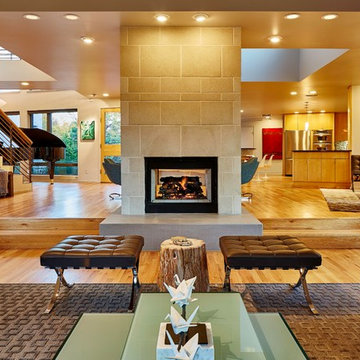
View in the living room toward the freestanding see-through fireplace with entry hall and kitchen beyond.
photo: Craig Blackmon
Example of a trendy living room design in Dallas
Example of a trendy living room design in Dallas

 Mittendorf Quality Construction
Inspiration for a rustic brown one-story wood gable roof remodel in Seattle
Find the right local pro for your project

 Susan Appleton Architect
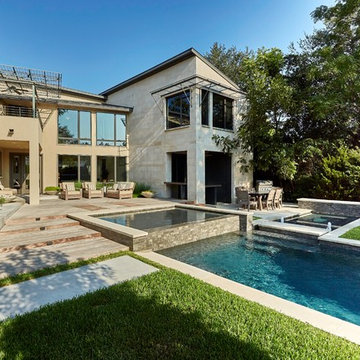
View of the back yard deck and dining patio bounded by three interconnecting pools.
photo: Craig Blackmon
Example of a trendy exterior home design in Dallas
Example of a trendy exterior home design in Dallas
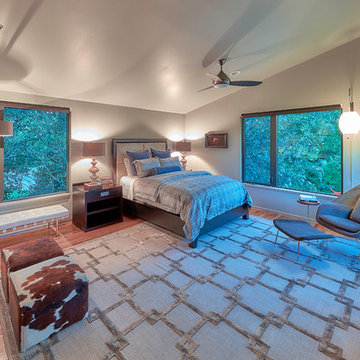 Susan Appleton Architect
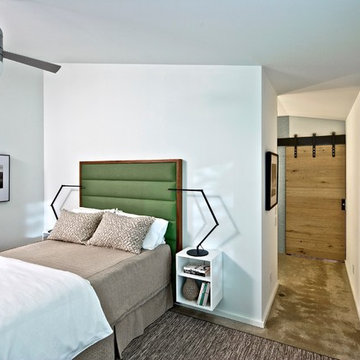
The master bedroom on the second floor has windows on three sides which give it the feeling of a treehouse.
photo: Craig Blackmon
Transitional bedroom photo in Dallas
Transitional bedroom photo in Dallas

 DSGN Associates, Inc.
Craig Blackmon
Trendy eat-in kitchen photo in Dallas with an integrated sink, open cabinets, stainless steel countertops and stainless steel appliances
Trendy eat-in kitchen photo in Dallas with an integrated sink, open cabinets, stainless steel countertops and stainless steel appliances
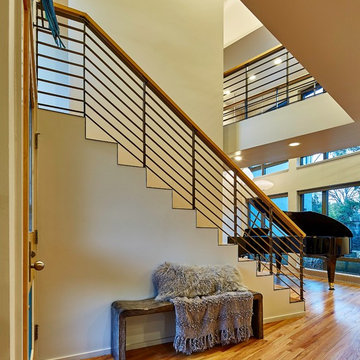 Susan Appleton Architect
The stair wraps around a triangular tower that marks the juncture of the splayed wings of the house. A catwalk across the two story entry volume connects the bedroom wing on the left to the owners' office.
photo: Craig Blackmon
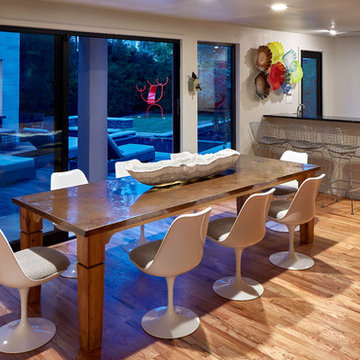 Susan Appleton Architect
Oversize sliding doors visually connect the kitchen with the pool deck and outdoor kitchen beyond.
photo: Craig Blackmon
Dining room - modern dining room idea in Dallas
Dining room - modern dining room idea in Dallas
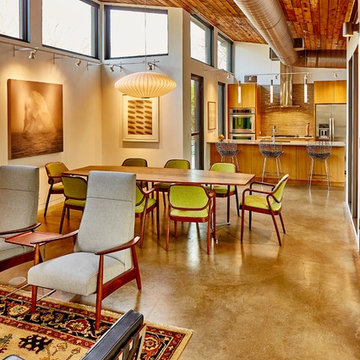 Susan Appleton Architect
View from the living area across the dining area to the kitchen. The continuous high clerestory windows leave an unbroken wall plane for the clients' art collection. Custom designed art lighting provides flexibility for changing shows.
photo: Craig Blackmon
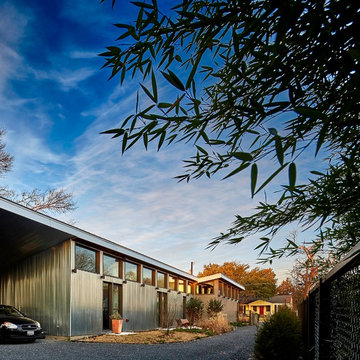 Susan Appleton Architect
The two bedrooms in the private zone have doors onto the private north garden. The high clerestory windows continue across the entire north side to let daylight into every space without heat gain.
photo: Craig Blackmon
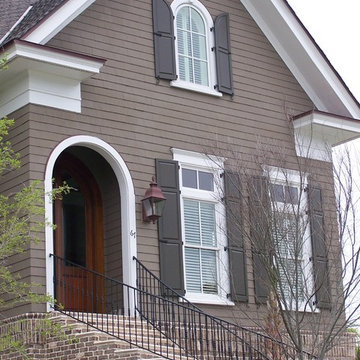
 Susan Appleton Architect
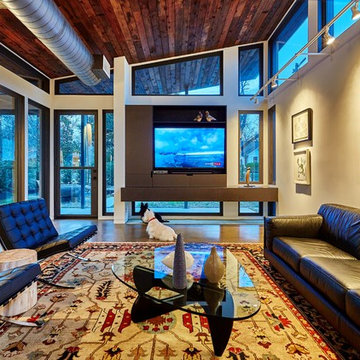
View through living area toward the entry. The TV cabinet, like all the windows and doors are steel, custom designed for this project and fabricated by a local craftsman. The low window below the TV cabinet was designed for two small dogs who must view everything that goes on in the street.
photo: Craig Blackmon

 Zawadski Homes Inc.
Front elevation with covered entry and 3-car garage.
Inspiration for a large transitional white two-story house exterior remodel in Minneapolis with a shingle roof
Inspiration for a large transitional white two-story house exterior remodel in Minneapolis with a shingle roof
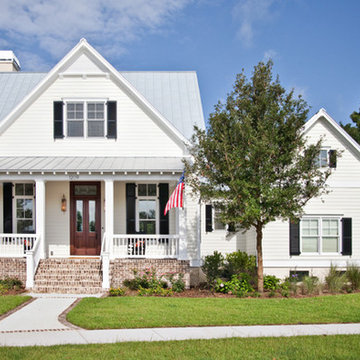
 Translations Design Studio, LLC
Design: Translations Design Studio
Photo: Eliot Tuckerman
Beach style exterior home photo in Charleston
Beach style exterior home photo in Charleston


6