
Search results for "Blend law" in Home Design Ideas


 2id Interiors
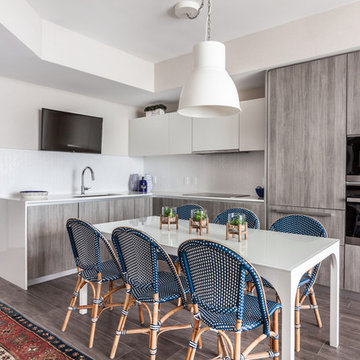
Small beach style l-shaped gray floor eat-in kitchen photo in Miami with white backsplash, stainless steel appliances, an undermount sink, flat-panel cabinets and gray cabinets
 AFT Construction
High Res Media

Inspiration for a contemporary formal and open concept medium tone wood floor living room remodel in Phoenix with black walls
Inspiration for a contemporary formal and open concept medium tone wood floor living room remodel in Phoenix with black walls
Find the right local pro for your project
 Bob Buescher Homes

Inspiration for a large craftsman beige one-story brick gable roof remodel with a shingle roof
 Blackburn Architects, PC
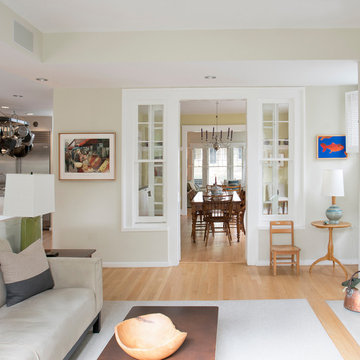
Contemporary living room remodel in Washington, DC. Blackburn Architects designed a large, three-story addition to this historic Victorian (circa 1916) residence in Washington, D.C. The space includes a breakfast room, family room, and master bedroom on the first and second floors, and an in-law suite on the ground floor. It is spacious, uncluttered and airy. The blending of old and new architecture makes for a harmonious living environment. Photo by Ken Wyner
 Blackburn Architects, PC
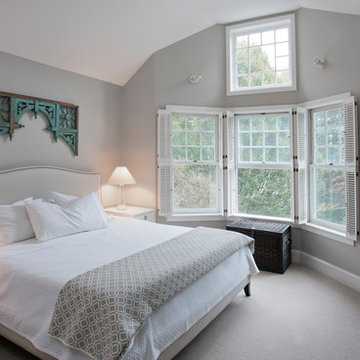
Contemporary bedroom remodel in Washington, DC. Blackburn Architects designed a large, three-story addition to this historic Victorian (circa 1916) residence in Washington, D.C. The space includes a breakfast room, family room, and master bedroom on the first and second floors, and an in-law suite on the ground floor. It is spacious, uncluttered and airy. The blending of old and new architecture makes for a harmonious living environment. Photo by Ken Wyner
 Blackburn Architects, PC
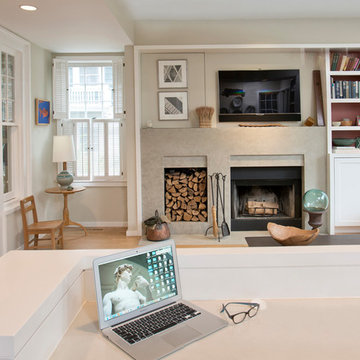
Contemporary living room remodel in Washington, DC. Blackburn Architects designed a large, three-story addition to this historic Victorian (circa 1916) residence in Washington, D.C. The space includes a breakfast room, family room, and master bedroom on the first and second floors, and an in-law suite on the ground floor. It is spacious, uncluttered and airy. The blending of old and new architecture makes for a harmonious living environment. Photo by Ken Wyner


 Blackburn Architects, PC
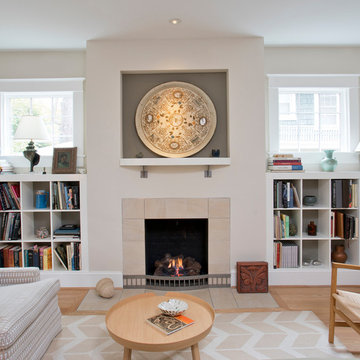
Contemporary sitting room remodel in Washington, DC. Blackburn Architects designed a large, three-story addition to this historic Victorian (circa 1916) residence in Washington, D.C. The space includes a breakfast room, family room, and master bedroom on the first and second floors, and an in-law suite on the ground floor. It is spacious, uncluttered and airy. The blending of old and new architecture makes for a harmonious living environment. Photo by Ken Wyner
 Blackburn Architects, PC
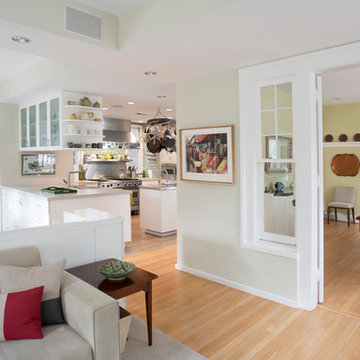
Contemporary living room and kitchen remodel in Washington, DC. Blackburn Architects designed a large, three-story addition to this historic Victorian (circa 1916) residence in Washington, D.C. The space includes a breakfast room, family room, and master bedroom on the first and second floors, and an in-law suite on the ground floor. It is spacious, uncluttered and airy. The blending of old and new architecture makes for a harmonious living environment. Photo by Ken Wyner
 Jubilee Interiors
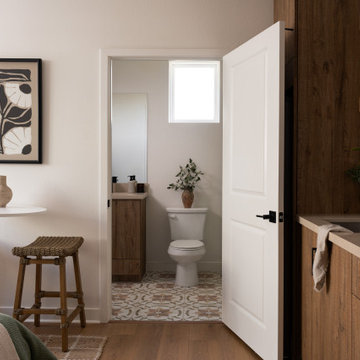
This warm and earthy in-law suite within a Modern Mediterranean duet home in San Pedro, California is designed for flexibility and comfort. A compact kitchenette features warm wood cabinetry and a handcrafted tile backsplash, paired with a café-style table and woven rattan stools that enhance the relaxed, coastal aesthetic. The space is thoughtfully designed for multigenerational living or extended guest stays, blending functionality with elevated design details. A view into the adjacent bathroom reveals warm neutral flooring with a subtle Mediterranean-inspired pattern, reinforcing the cohesive material palette throughout the suite. Designed by Jubilee Interiors in Westlake Village, California.
 LDa Architecture & Interiors
TEAM

Developer: Green Phoenix Development
Architect: LDa Architecture & Interiors
Interior Design: LDa Architecture & Interiors
Builder: Essex Restoration
Home Stager: BK Classic Collections Home Stagers
Photographer: Greg Premru Photography
 The Naumann Group Real Estate, Inc.
Sunlight Virtual Tours & Photo Creations
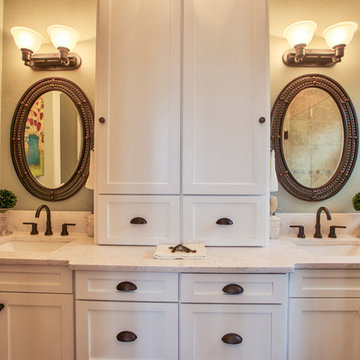
Bathroom - mid-sized craftsman master bathroom idea in Atlanta with marble countertops
Bathroom - mid-sized craftsman master bathroom idea in Atlanta with marble countertops
 Hudson Place Realty
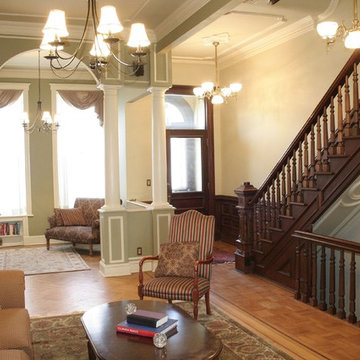
Property Marketed by Hudson Place Realty - Welcome to 636 Hudson Street, a Hoboken classic with the perfect blend of original architectural details & all the conveniences of modern life. Currently used as a 1 family home, 636 Hudson St. offers the flexibility of an additional rental, in-law suite or au pair apartment. This premier brownstone has five floors of living and entertaining space, 3-5 bedrooms , 4 bath , grand family room with working wood burning fireplace, wine bar, children's play room and beautiful planted garden. A rare offering, this timeless home is ideal for the urban family.

Sponsored
Fredericksburg, OH

High Point Cabinets
Columbus' Experienced Custom Cabinet Builder | 4x Best of Houzz Winner
 Hudson Place Realty
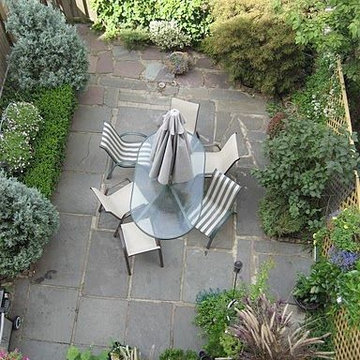
Property Marketed by Hudson Place Realty - Welcome to 636 Hudson Street, a Hoboken classic with the perfect blend of original architectural details & all the conveniences of modern life. Currently used as a 1 family home, 636 Hudson St. offers the flexibility of an additional rental, in-law suite or au pair apartment. This premier brownstone has five floors of living and entertaining space, 3-5 bedrooms , 4 bath , grand family room with working wood burning fireplace, wine bar, children's play room and beautiful planted garden. A rare offering, this timeless home is ideal for the urban family.
 Hudson Place Realty
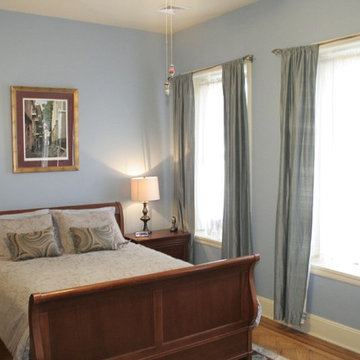
Property Marketed by Hudson Place Realty - Welcome to 636 Hudson Street, a Hoboken classic with the perfect blend of original architectural details & all the conveniences of modern life. Currently used as a 1 family home, 636 Hudson St. offers the flexibility of an additional rental, in-law suite or au pair apartment. This premier brownstone has five floors of living and entertaining space, 3-5 bedrooms , 4 bath , grand family room with working wood burning fireplace, wine bar, children's play room and beautiful planted garden. A rare offering, this timeless home is ideal for the urban family.
 House to Home Solutions

We were thrilled to partner with our clients in updating and renovating the entire main floor of their inviting Silver Spring home. Tucked away in one of the area’s most beautiful and historic neighborhoods this once ultra-traditional-style home is now the ideal blend of past and present. Knowing that we were not only bringing their space current but also creating a tailored in-law suite for their mother’s upcoming stay — we got right to work on our mission of removing all obstacles to this family’s vision.
This comprehensive project includes a larger, more functional kitchen plus Great Room addition; in-law suite with bedroom, bathroom, kitchenette and living space; family room; and screened in porch / deck combination ideal for grilling, entertaining and enjoying the outdoors.
The expansive and open-layout-kitchen features Dura Supreme Shaker Cabinetry painted white and paired with glistening quartz counters. The space continues on and seamlessly opens up into the breezy Great Room and dining area.
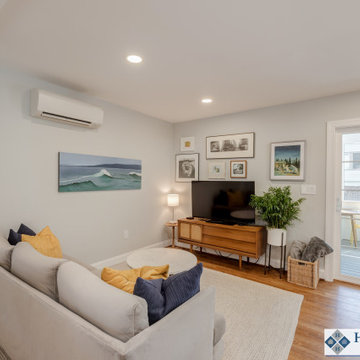
The newly equipped Mini-Split HVAC System provides independent temperature control and the elegant Universal Design In-Law Bathroom ensures both safety and usability.
Hardwood flooring was installed and the existing flooring throughout was refinished to match — giving way to the smooth and continuous feel throughout the entire main level.
We are proud to have created and delivered this transitional redesign and remodel all while keeping a small footprint for the in-law suite and not losing any of the original space.
 House to Home Solutions
We were thrilled to partner with our clients in updating and renovating the entire main floor of their inviting Silver Spring home. Tucked away in one of the area’s most beautiful and historic neighborhoods this once ultra-traditional-style home is now the ideal blend of past and present. Knowing that we were not only bringing their space current but also creating a tailored in-law suite for their mother’s upcoming stay — we got right to work on our mission of removing all obstacles to this family’s vision.
This comprehensive project includes a larger, more functional kitchen plus Great Room addition; in-law suite with bedroom, bathroom, kitchenette and living space; family room; and screened in porch / deck combination ideal for grilling, entertaining and enjoying the outdoors.
The expansive and open-layout-kitchen features Dura Supreme Shaker Cabinetry painted white and paired with glistening quartz counters. The space continues on and seamlessly opens up into the breezy Great Room and dining area.
The newly equipped Mini-Split HVAC System provides independent temperature control and the elegant Universal Design In-Law Bathroom ensures both safety and usability.
Hardwood flooring was installed and the existing flooring throughout was refinished to match — giving way to the smooth and continuous feel throughout the entire main level.
We are proud to have created and delivered this transitional redesign and remodel all while keeping a small footprint for the in-law suite and not losing any of the original space.
 Hudson Place Realty
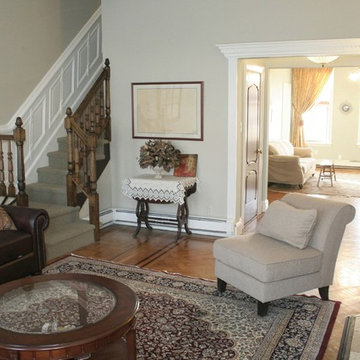
Property Marketed by Hudson Place Realty - Welcome to 636 Hudson Street, a Hoboken classic with the perfect blend of original architectural details & all the conveniences of modern life. Currently used as a 1 family home, 636 Hudson St. offers the flexibility of an additional rental, in-law suite or au pair apartment. This premier brownstone has five floors of living and entertaining space, 3-5 bedrooms , 4 bath , grand family room with working wood burning fireplace, wine bar, children's play room and beautiful planted garden. A rare offering, this timeless home is ideal for the urban family.
 Hudson Place Realty
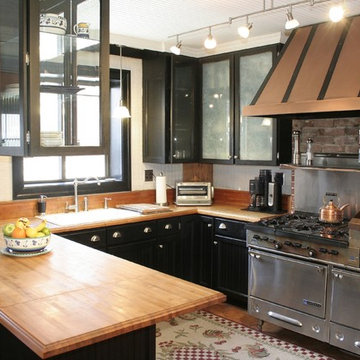
Property Marketed by Hudson Place Realty - Welcome to 636 Hudson Street, a Hoboken classic with the perfect blend of original architectural details & all the conveniences of modern life. Currently used as a 1 family home, 636 Hudson St. offers the flexibility of an additional rental, in-law suite or au pair apartment. This premier brownstone has five floors of living and entertaining space, 3-5 bedrooms , 4 bath , grand family room with working wood burning fireplace, wine bar, children's play room and beautiful planted garden. A rare offering, this timeless home is ideal for the urban family.
 Hudson Place Realty
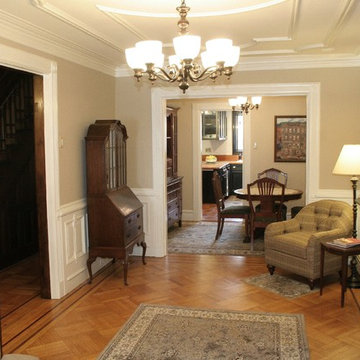
Property Marketed by Hudson Place Realty - Welcome to 636 Hudson Street, a Hoboken classic with the perfect blend of original architectural details & all the conveniences of modern life. Currently used as a 1 family home, 636 Hudson St. offers the flexibility of an additional rental, in-law suite or au pair apartment. This premier brownstone has five floors of living and entertaining space, 3-5 bedrooms , 4 bath , grand family room with working wood burning fireplace, wine bar, children's play room and beautiful planted garden. A rare offering, this timeless home is ideal for the urban family.
7