
Search results for "Blenden" in Home Design Ideas
 Open Atelier Mumbai
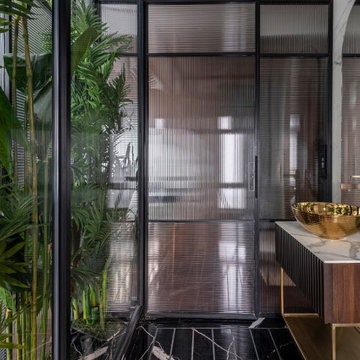
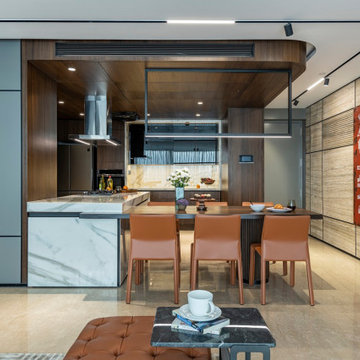
The design approach for this home can be stated as careful compartmentalization of spaces, keeping function in mind and amalgamating them together through appearance. The inconspicuous connectivity of spaces using all three planes; floor, walls, and ceiling throughout the home, the choice of purposeful colour tones, and the detailed elements full of character mark the language of this absolute modernistic apartment.
 Open Atelier Mumbai
A candid conversation and the freedom to experiment with a variety of design disciplines laid the foundation for this stunning and intelligent home in Mumbai. The design objective was to win coherence by stitching the individual rooms together into a larger dialogue. A dive into contemporaneity and overlapping design styles stemmed the larger vision for this 1500 sq. ft. area three-bedroom space, inhabited by a family of 5. This home speaks of serenity, modernity, and exceptional experiences.
 Open Atelier Mumbai
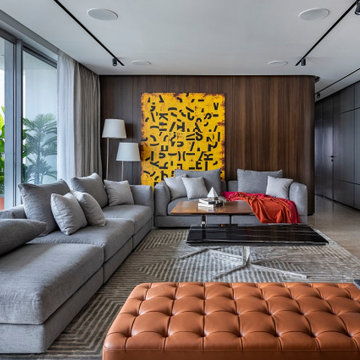
The ceaseless surface wall with proportionate divisions marks the first step to crafting a large, expansive living area. In order to complement the existing flooring, the mood board has been derived using a neutral palette with blinks of colour. A touch of modern leather over the ottoman sits perfectly on a royal rug, speaking of the contradicting design overlaps within this home. In addition, a gorgeous travertine marble wall behind the television adds civil character to the living room. Breaking the fluidity with its boldness, impactful artwork and strategic lighting add freshness to the experience.
Find the right local pro for your project
 Open Atelier Mumbai
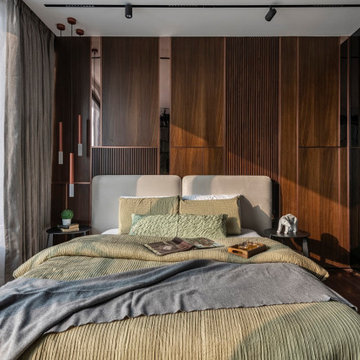
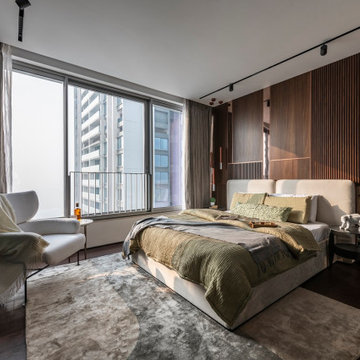
The innovative design approach carries on to the master bed-suite, focusing on comfort and creating an abundant space. An assorted mood board of a dark veneer, monotonous upholstery with PVC paneling generates a rich, picturesque vibe. Sleek nightstand stools and a black glass closet add a sense of depth to the space. Copper-plated pendants, magnetic tracks, and shear wall treatments to welcome the natural sun sum up the design efficiency in terms of lighting. While the usual trend of the colour plus console for the television wall remains, this master bedroom separates itself from the bathroom through some #GreensInsideGlass. With meticulous research and contributions from a horticulture specialist, a translucent glass box with planters acts as the partition wall within this master bed-suite. This impactful touch of nature brings positivity and calmness to the entire room.
 Open Atelier Mumbai
This home speaks of serenity, modernity, and exceptional experiences. The design approach for this home can be stated as careful compartmentalization of spaces, keeping function in mind and amalgamating them together through appearance. The inconspicuous connectivity of spaces using all three planes; floor, walls, and ceiling throughout the home, the choice of purposeful colour tones, and the detailed elements full of character mark the language of this absolute modernistic apartment.

 NWC Construction
Built by NWC Construction
Ryan Gamma Photography
Large trendy l-shaped light wood floor and beige floor open concept kitchen photo in Tampa with flat-panel cabinets, white cabinets, quartzite countertops, window backsplash, paneled appliances and an island
Large trendy l-shaped light wood floor and beige floor open concept kitchen photo in Tampa with flat-panel cabinets, white cabinets, quartzite countertops, window backsplash, paneled appliances and an island

 Prime 1 Builders
This project won in the 2013 Builders Association of Metropolitan Pittsburgh Housing Excellence Award for Best Urban Renewal Renovation Project. The glass bowl was made in the glass studio owned by the owner which is adjacent to the residence. The mirror is a repurposed window. The door is repurposed from a boarding house.
George Mendel







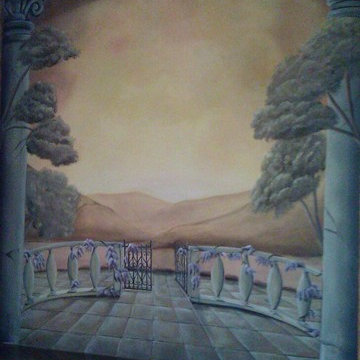



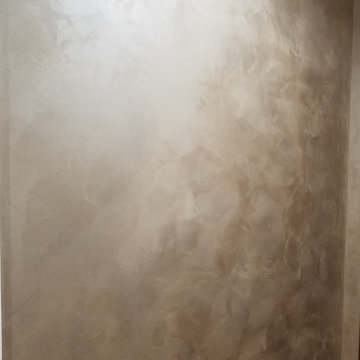


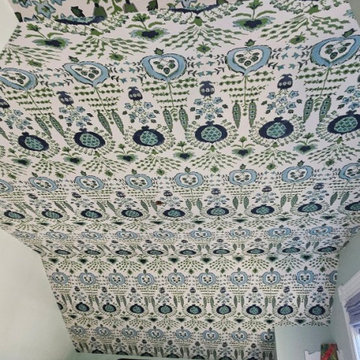
 Wallpapering by Alex
The pattern continuation across angles and corners demonstrates advanced wallpaper hanging skills and eye for detail.
Kids' room - eclectic kids' room idea in Los Angeles
Kids' room - eclectic kids' room idea in Los Angeles


 Parsons Design Co. LLC
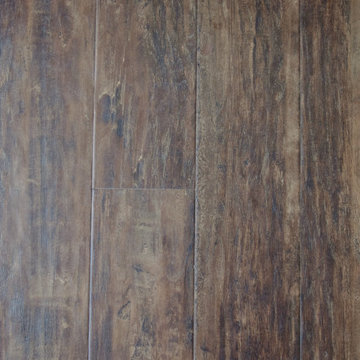
Example of a large classic wooden l-shaped wood railing staircase design in Chicago with wooden risers
1