
Search results for "Blessed" in Home Design Ideas

 Celtic Custom Homes

Inspiration for a large cottage master ceramic tile and gray floor bathroom remodel with white cabinets, white walls, an undermount sink, quartz countertops, white countertops and shaker cabinets
 Celtic Custom Homes
Powder room - large country multicolored floor powder room idea with furniture-like cabinets, a two-piece toilet, an undermount sink, quartz countertops, white countertops, medium tone wood cabinets and gray walls
 Celtic Custom Homes
Example of a large arts and crafts master white tile and porcelain tile ceramic tile and beige floor freestanding bathtub design in Little Rock with raised-panel cabinets, white cabinets, a two-piece toilet, white walls, an undermount sink, quartz countertops, a hinged shower door and white countertops
Find the right local pro for your project
 Celtic Custom Homes
Example of a large country master white tile and porcelain tile ceramic tile and gray floor freestanding bathtub design with a two-piece toilet and white walls
 Celtic Custom Homes
Family room - large country open concept medium tone wood floor and brown floor family room idea with white walls, a standard fireplace, a wood fireplace surround and a wall-mounted tv
 Celtic Custom Homes
Example of a large arts and crafts open concept light wood floor family room design with white walls, a standard fireplace, a wood fireplace surround and a wall-mounted tv

 Celtic Custom Homes

Large arts and crafts open concept and formal light wood floor living room photo in Little Rock with white walls, a standard fireplace and a stone fireplace
 Celtic Custom Homes
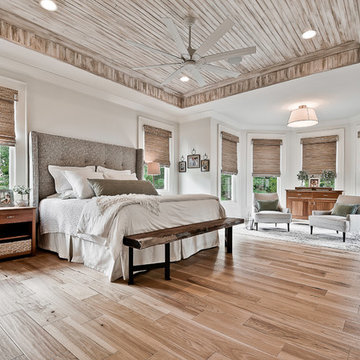
Inspiration for a large craftsman master light wood floor and brown floor bedroom remodel with white walls
 Celtic Custom Homes

Inspiration for a mid-sized country single-wall ceramic tile and gray floor dedicated laundry room remodel with an utility sink, white cabinets, a stacked washer/dryer and recessed-panel cabinets
 Celtic Custom Homes


 The knobs and pulls came from a company called "Top Knobs" and the color of them is brushed bronze. The kitchen faucet is from "Trinsic" and the color is champagne, the faucet number is #9159CZDST

 Celtic Custom Homes
Freestanding bathtub - large craftsman master white tile and porcelain tile ceramic tile and beige floor freestanding bathtub idea with raised-panel cabinets, white cabinets, a two-piece toilet, white walls, an undermount sink, quartz countertops, a hinged shower door and white countertops
 Celtic Custom Homes
Example of a large country l-shaped brown floor and medium tone wood floor enclosed kitchen design with a farmhouse sink, white cabinets, quartzite countertops, white backsplash, stone tile backsplash, stainless steel appliances, an island, white countertops and recessed-panel cabinets
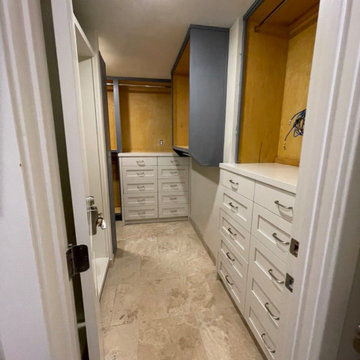
 Blessings Metals by Blessings Ventures Remodeling
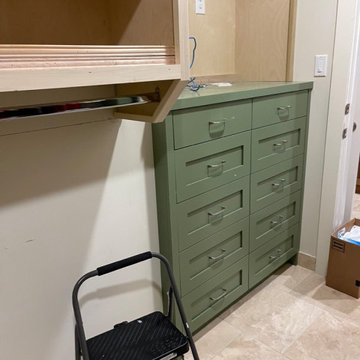
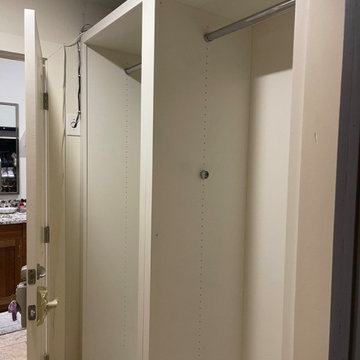
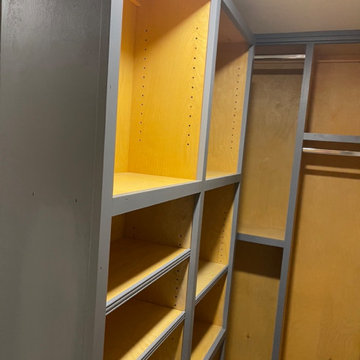
Inspiration for a timeless closet remodel in Austin
1