
Search results for "Blessing" in Home Design Ideas

 Builder Boy
This kitchen is blessed with a new range of space and features. the base of this kitchen remodel comes from the custom cabinetry that was installed around the appliances and sink. Also, this kitchen was enhanced more with better light through recessed lighting.
 Builder Boy
This kitchen is blessed with a new range of space and features. the base of this kitchen remodel comes from the custom cabinetry that was installed around the appliances and sink. Also, this kitchen was enhanced more with better light through recessed lighting.
 Builder Boy
This kitchen is blessed with a new range of space and features. the base of this kitchen remodel comes from the custom cabinetry that was installed around the appliances and sink. Also, this kitchen was enhanced more with better light through recessed lighting.
Find the right local pro for your project

 allan j grant and associates, architects
The villa-like appearance of the private facade of this new construction residence opens to views of the formal English garden, landscaped ravine, and a lake beyond the expanse of lawn.
Hedrich Blessing Photography

 Kimberley Bryan
Inspiration for a craftsman u-shaped linoleum floor kitchen remodel in Seattle
Inspiration for a craftsman u-shaped linoleum floor kitchen remodel in Seattle

 Jennifer A. Emmer/Feng Shui Style
A close-up of some Feng Shui goodies in the loft. Agate brings in the earth element, which will make the new owners feel grounded.
A modern spin on a beautiful home in Pleasanton, California. We Feng Shui'ed the space, and performed a sage cleansing and blessing. Then we designed a staging game plan, which we implemented with our staging partner, No. 1 Staging of Santa Clara.
 Builder Boy
This kitchen is blessed with a new range of space and features. the base of this kitchen remodel comes from the custom cabinetry that was installed around the appliances and sink. Also, this kitchen was enhanced more with better light through recessed lighting.

 Salt + Dirt | Outside Design
Courtesy artist John Doyle, the front courtyard is now home to a community totem pole. In a few years, a textural matrix of plants will make it one with Mother Earth again.
Social, God bless him, spent two days digging the foundation hole 3-4' wide and 6' deep. This landscape does not happen without giving from its community.
The live broadcast dedication ceremony was led by sangha leader and Buddhist author John Bruna, in recognition of the pivotal role KDNK has in the Carbondale community.
G.J.V.
 Builder Boy
This kitchen is blessed with a new range of space and features. the base of this kitchen remodel comes from the custom cabinetry that was installed around the appliances and sink. Also, this kitchen was enhanced more with better light through recessed lighting.

 VisionScapes
In 2009, Visionscapes was proud to be part of the construction of the Rotary Flames house at the Alberta Children's Hospital. The project consisted of several expansive brick retaining walls, multiple seating areas, play areas, green space, an outdoor kitchen and an expansive adaptive learning and play area for kids and their families receiving end of life treatment at this special facility. This was one of those projects where it was easy to dig a little deeper, work a little harder and remember just how blessed we are each and every day!
Photo Credit: Jamen Rhodes
 In-ex-teriors
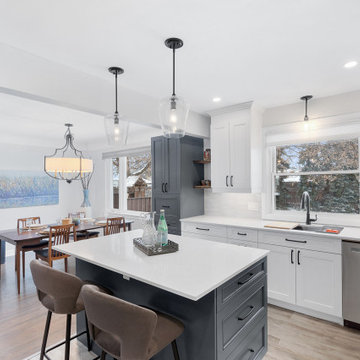
We were once again blessed with amazing clients and a wonderful contractor. This kitchen renovation was a huge transformation. We took it from a small, dark 1960"s kitchen with multiple layers of grandma's wallpaper, no workspace, very minimal lighting and no storage to a beautiful bright space with lots of storage. It's now a beautiful kitchen with 3 separate work spaces and kitchen made for entertaining. If you're interested in seeing 'Before' pics, head on over to my FB page at https://www.facebook.com/inexteriorsdesigndecor. A big thank you to fantastic clients and Maxlor Custom Homes & Renovations for another great project!
 Nakamoto Forestry
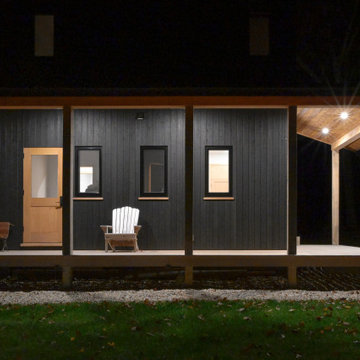
This project was a successful challenge combining passive design, high-end natural materials, and a limited budget. The owners had an explicit vision and worked with Chris Vlcek at Little Wolf Architecture to bring it to reality. They were lucky enough to have found Lukas Schwartz and bring him on to build it for them.
This house is modest yet divine. It is truly Blessed by the Woods.

 Legendary Creations and Legendary Golf Enterprises
Description: The continued evolving look and feel of our courtyard! With great "bones" in a project, it stands the test of time and changing tastes of the seasons....this was one such season in 2013!! Can't you just see yourself after a luxurious soak in the hot tub and then a refreshing cool dip in such a beautiful pond? Notice the seating ledge which runs along one side of the pond, yet deep enough to completely submerge yourself. How blessed are we to be lulled to sleep with the songs of the water and crickets and woken gently with the same, but songs of birds as well!
Photo Credit: Edward Berry

 Nilipour Oriental Rugs
Birmingham's Cathedral of Saint Paul selected a most exquisite and ornately designed Persian Yazd Oriental Rug to place before their alter. Dazzling accent colors of indigo were a highlight in their search! The installation proved to be a sight to behold! We are blessed to have a remarkable landmark as the Cathedral of Saint Paul!
photo credits to Father Jerabek

 Garman Builders Inc.
May this home be blessed with the laughter of children, the warmth of a close family, hope for the future and fond memories of the past! The Brook townhouse model at 1727 Haralson Drive, Mechanicsburg in Orchard Glen. Photo Credit: Justin Tearney
 In-ex-teriors
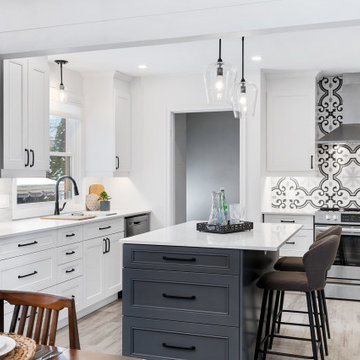
We were once again blessed with amazing clients and a wonderful contractor. This kitchen renovation was a huge transformation. We took it from a small, dark 1960"s kitchen with multiple layers of grandma's wallpaper, no workspace, very minimal lighting and no storage to a beautiful bright space with lots of storage. It's now a beautiful kitchen with 3 separate work spaces and kitchen made for entertaining. If you're interested in seeing 'Before' pics, head on over to my FB page at https://www.facebook.com/inexteriorsdesigndecor. A big thank you to fantastic clients and Maxlor Custom Homes & Renovations for another great project!
 Builder Boy
This kitchen is blessed with a new range of space and features. the base of this kitchen remodel comes from the custom cabinetry that was installed around the appliances and sink. Also, this kitchen was enhanced more with better light through recessed lighting.
 Builder Boy
This kitchen is blessed with a new range of space and features. the base of this kitchen remodel comes from the custom cabinetry that was installed around the appliances and sink. Also, this kitchen was enhanced more with better light through recessed lighting.
 sharonna misha designs
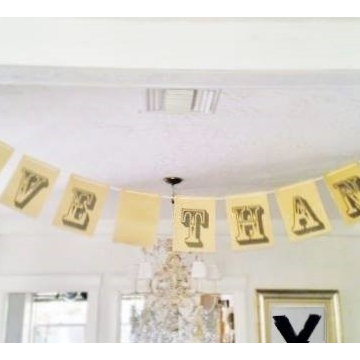
lastly, I recycled the banner I made last year- one side is craft paper and the other side is a different font with my arrow background, which can be viewed here: https://www.pinterest.com/pin/240309330092526325/
 VisionScapes
In 2009, Visionscapes was proud to be part of the construction of the Rotary Flames house at the Alberta Children's Hospital. The project consisted of several expansive brick retaining walls, multiple seating areas, play areas, green space, an outdoor kitchen and an expansive adaptive learning and play area for kids and their families receiving end of life treatment at this special facility. This was one of those projects where it was easy to dig a little deeper, work a little harder and remember just how blessed we are each and every day!
Photo Credit: Jamen Rhodes
89