
Search results for "Blindness" in Home Design Ideas
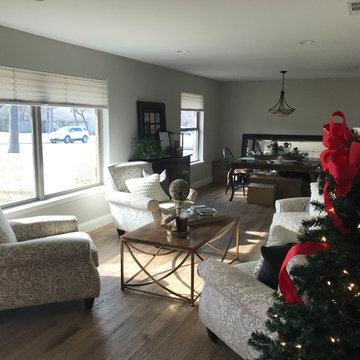
 Taleesa's Shutters & Blinds
Example of a mid-sized transitional formal and open concept medium tone wood floor and brown floor living room design in Dallas with gray walls, no fireplace and no tv
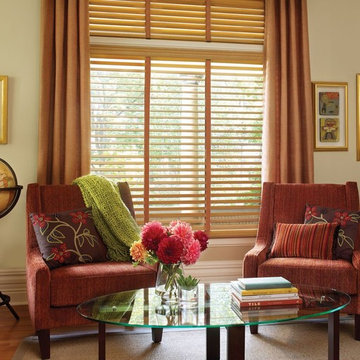

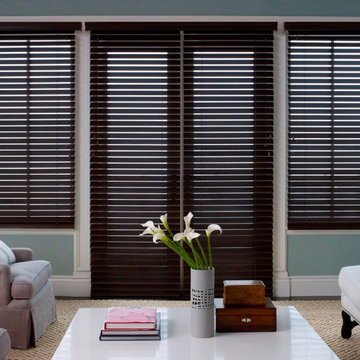
 Budget Blinds of Kalispell
Example of a mid-sized transitional dark wood floor and brown floor living room design in Orange County with green walls
Find the right local pro for your project
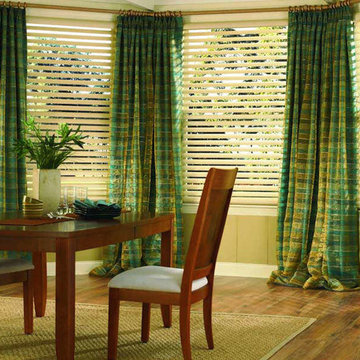

 The Blind & Shutter Gallery, Inc.
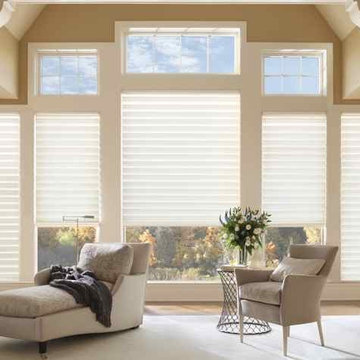
Our Solera Soft Shades have a unique cellular construction that help increase energy efficiency. With an off-white color, you can allow in some light for sunny afternoons, and internal lift cords enhance child safety and a clean and tailored look from the outside.
 Budget Blinds of Clearwater
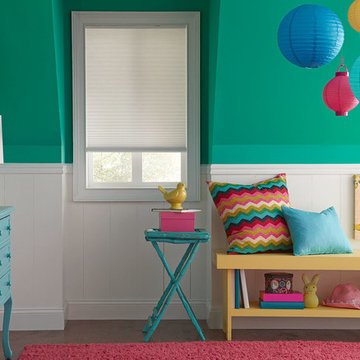
Mid-sized transitional girl medium tone wood floor and brown floor kids' room photo in Miami with green walls
 Change of Blinds
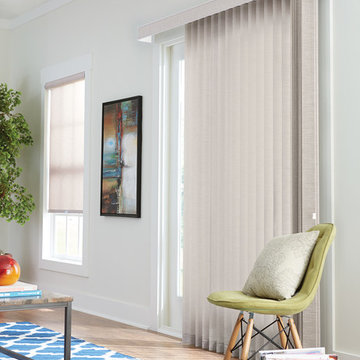
Inspiration for a mid-sized contemporary enclosed vinyl floor and brown floor living room remodel in Other with white walls, no fireplace and no tv


 Little Blind Spot

A look at the dining room sliding glass door with the shades drawn.
Great room - mid-sized contemporary dark wood floor great room idea in Minneapolis with beige walls
Great room - mid-sized contemporary dark wood floor great room idea in Minneapolis with beige walls

 Style Savvy Designs
Example of a mid-sized trendy master carpeted and gray floor bedroom design in DC Metro with white walls and no fireplace

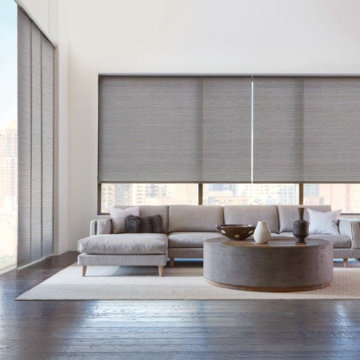
 Window Spaces
Hunter Douglas Skyline® Gliding Window Panels & Designer Roller Shades provide a contemporary look and style!
Large trendy formal and open concept dark wood floor and brown floor living room photo in San Diego with white walls, no fireplace and no tv
Large trendy formal and open concept dark wood floor and brown floor living room photo in San Diego with white walls, no fireplace and no tv

 Windows Dressed Up
This large master bath has a freestanding drop in bathtub in front of very large arched windows. The horizontal blinds with coordinated fabric valances offer a stunning backdrop to this bath retreat. For more bathroom decorating ideas visit our website - www.windowsdressedup.com WINDOWS DRESSED UP SHOWROOM – located at 38th on Tennyson in Denver, Colorado – Complete line of window treatments - blinds, shutters, shades, custom drapes, curtains, valances, bedding. Over 3,000 designer fabrics. Bob & Linnie Leo have over 58 years experience in window fashions. Let them help you with your next project. Design recommendations and installation available. Hunter Douglas Showcase Dealer, Graber & Lafayette Interior Fashions too. Curtain & drapery hardware.

 Window Warehouse
Example of a large trendy ceramic tile and gray floor enclosed dining room design in Orange County with no fireplace
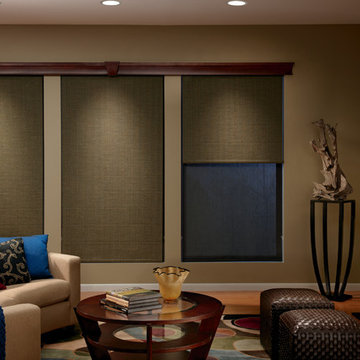
 Couture Window Fashions
The different styles of modern taste Couture has designed various styles that meet today’s tastes, which are all capable of effectively satisfying the different needs for performing, functioning and appealing qualities.
 Windows Dressed Up
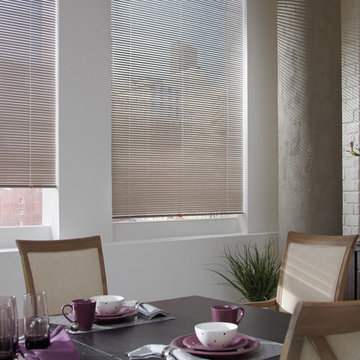
Mini Blinds - Metal Blinds - Aluminum Blinds - This urban dining room design has 1/2" mini blinds in the large windows adusted to let light filter through but maintain privacy. There is a wide variety of colors, textures and options available.
Hunter Douglas aluminum blinds, including Reveal MagnaView 2 inch slats aluminum blinds, Macro 2 inch aluminum blinds, Natural Elements metal blinds, and Lightlines mini blinds in 1/2 inch slats and 1 inch slats. Hunter Douglas Decor 1/2 inch and 1 inch aluminum blinds. Celebrity metal blinds are an affordable 1 inch blind. Hunter Douglas window treatments are some of the most well know and popular in the industry sought out by home decorators.
Windows Dressed Up is your Denver window treatment store for custom blinds, shutters shades, custom curtains & drapes, custom valances, custom roman shades as well as curtain hardware & drapery hardware. Measuring and installation available. Servicing the metro area, including Parker, Castle Rock, Boulder, Evergreen, Broomfield, Lakewood, Aurora, Thornton, Centennial, Littleton, Highlands Ranch, Arvada, Golden, Westminster, Lone Tree, Greenwood Village, Wheat Ridge.
Hunter Douglas Photo: Aluminum blinds, mini blinds, metal blinds.
 Window Horizons Corp - New York City
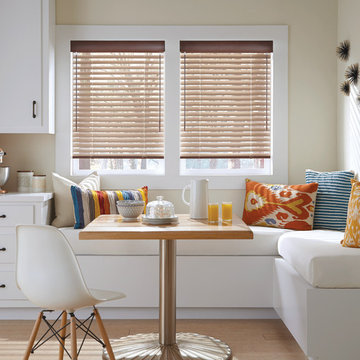
Mid-sized elegant light wood floor and beige floor kitchen/dining room combo photo in New York with beige walls and no fireplace

 Terri Weinstein Design, Inc
This little gem of a house designed in 1952 by Architect Paul Schweikher cantilevers over a wooded ravine. All the walls facing the ravine are alternating wall-to-wall, floor to ceiling windows and sliding glass doors, opening the entire house to nature; rooms with a view. The opposite wall is closet concealed by doors reminiscent of Shoji screens. Materials to build the entire house are Douglas fir, redwood, glass and Chicago brick. Aside from the Asian influence, the house feels rustic and woodsy. All these references were used in furnishing and accessorizing. Elements from Japan, China, Thailand, Afghanistan, Africa and France are untied in the warm, colorful Master Bedroom.
 Drop Shade

Build your shades into your columns! Makes for a seamless look and design.
Example of a mid-sized classic backyard stone patio kitchen design in Dallas with a roof extension
Example of a mid-sized classic backyard stone patio kitchen design in Dallas with a roof extension
 Alleen Custom Window Treatments

Inspiration for a mid-sized contemporary gender-neutral ceramic tile and gray floor kids' room remodel in Toronto with white walls

 Anik Pearson Architect, P.C.
This bedroom has swing-arm sconces flanking a John Robshaw custom upholstered headboard. Double-layered window treatments consist of an embroidered sheer roller shade with lined roman blinds with velvet trim to block out the city lights when it’s time to sleep.
Photograph: Eric Piasecki
33