
Search results for "Blocked" in Home Design Ideas

 Morgan Howarth Photography
Very private backyard enclave waterfall
Design ideas for a contemporary partial sun backyard stone formal garden in DC Metro for summer.
Design ideas for a contemporary partial sun backyard stone formal garden in DC Metro for summer.

 Fitzgerald Stone & More
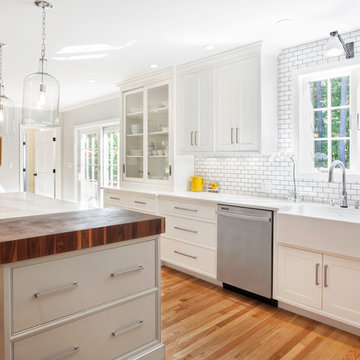
Transitional medium tone wood floor and brown floor kitchen photo in Boston with a farmhouse sink, white cabinets, stainless steel appliances, an island and glass-front cabinets

 User
UserThe most notable design element is the exceptional use of reclaimed wood throughout almost every design component. Sourced from not only one, but two different Indiana barns, this hand hewn and rough sawn wood is used in a variety of applications including custom cabinetry with a white glaze finish, dark stained window casing, butcher block island countertop and handsome woodwork on the fireplace mantel, range hood, and ceiling. Underfoot, Oak wood flooring is salvaged from a tobacco barn, giving it its unique tone and rich shine that comes only from the unique process of drying and curing tobacco.
To keep the design from being too monotonous, concrete countertops are selected to outline the perimeter cabinetry, while wire mesh cabinet frontage, aged bronze hardware, primitive light fixtures and playful bar stools liven the space and add a touch of elegance.
Photography Credit: Ashley Avila
Find the right local pro for your project

 Stumpff HomeWorks, LLC
Deck - mid-sized traditional backyard deck idea in Kansas City with a pergola and a bbq area
 Built By Newkirk
Jeri Koegel

Mid-sized arts and crafts l-shaped light wood floor and beige floor kitchen pantry photo in Los Angeles with an undermount sink, shaker cabinets, white cabinets, quartzite countertops, white backsplash, stone slab backsplash, stainless steel appliances and an island
Mid-sized arts and crafts l-shaped light wood floor and beige floor kitchen pantry photo in Los Angeles with an undermount sink, shaker cabinets, white cabinets, quartzite countertops, white backsplash, stone slab backsplash, stainless steel appliances and an island
 Carstensen Homes
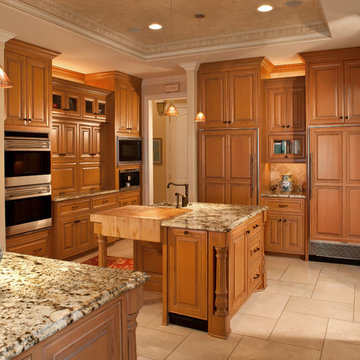
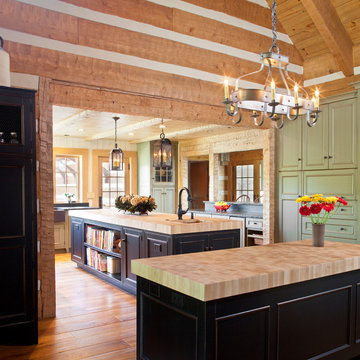
Large kitchen with two islands perfect for entertaining and cooking.
Tuscan u-shaped kitchen photo in Milwaukee with raised-panel cabinets, medium tone wood cabinets, beige backsplash and paneled appliances
Tuscan u-shaped kitchen photo in Milwaukee with raised-panel cabinets, medium tone wood cabinets, beige backsplash and paneled appliances
 Tom Jenkins Films
Photo: Tom Jenkins

Tuscan l-shaped terra-cotta tile kitchen photo in Atlanta with a farmhouse sink, beaded inset cabinets, medium tone wood cabinets, multicolored backsplash, stainless steel appliances and an island
Tuscan l-shaped terra-cotta tile kitchen photo in Atlanta with a farmhouse sink, beaded inset cabinets, medium tone wood cabinets, multicolored backsplash, stainless steel appliances and an island

Sponsored
Columbus, OH

Hope Restoration & General Contracting
Columbus Design-Build, Kitchen & Bath Remodeling, Historic Renovations


 Adrienne DeRosa
At the far end of the building, the "sitting room" is a quiet, contemplative space that seems almost hidden from the rest of the house. As the former waiting room of the dentist's office, this space is completely intact, right down to the integrated yellow seating.
Separating this room from the rest of the house is a series of smaller rooms, once former exam rooms and a reception area. Since starting At Home Modern, this side of the house has acted as storage for inventory, although someday the couple can see turning it into extra living quarters or office space.
Side Chairs: Bertioa Side Chairs, Knoll
Adrienne DeRosa Photography © 2013 Houzz

 3 Lights Design
The view from the dining room. We looked at several options to make this relatively tight space both functional and spacious. The wife, who is a chef and meticulously organized, had this to say about 3 Lights Design's attention to detail, "I'm so impressed how you heard all the little silly things I was saying and got it into a picture!!!" For us, the "silly little things" are everything. That's how the project's name was born. All photos by Thomas Kuoh Photography.
 Kaleidoscope Design Build, LLC

The kitchen cabinets were built with the house's original ship-lap wall sheathing that we removed from the walls when reconfiguring the space and updating the sheetrock. The main countertops are white Corian solid surface and the island was made from solid beech butcher block.

 KBG Design
Open concept kitchen - large coastal l-shaped light wood floor and brown floor open concept kitchen idea in San Francisco with shaker cabinets, gray backsplash, stainless steel appliances, an island, a farmhouse sink, white cabinets, solid surface countertops and white countertops
 Structure Home
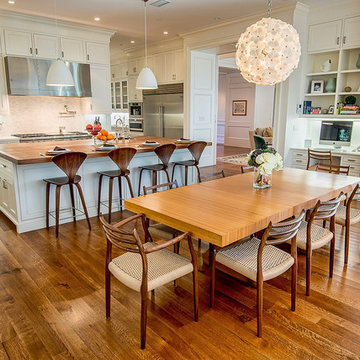
The featured Westwood home is a Classic Traditional style custom home. The home, architecturally designed by Karen Putman of p2 Design, consists of 6,158 square feet of livable area plus an outdoor covered living room and a two-car garage. The floor plan includes formal and informal living areas as well as 6 bedrooms, 5.5 baths plus a teen room lofted above the second floor. Photos By: Latham Architectural
Sponsored
Columbus, OH
Hope Restoration & General Contracting
Columbus Design-Build, Kitchen & Bath Remodeling, Historic Renovations
 Rill Architects
James Ray Spahn
Inspiration for a cottage u-shaped kitchen remodel in DC Metro with a farmhouse sink, flat-panel cabinets, black cabinets, wood countertops and stone slab backsplash
Inspiration for a cottage u-shaped kitchen remodel in DC Metro with a farmhouse sink, flat-panel cabinets, black cabinets, wood countertops and stone slab backsplash

 Tolaris Homes
Marcie Fry
Example of an ornate kitchen design in Orlando with a farmhouse sink, white cabinets, white backsplash, subway tile backsplash and shaker cabinets
Example of an ornate kitchen design in Orlando with a farmhouse sink, white cabinets, white backsplash, subway tile backsplash and shaker cabinets

 Violandi + Warner Interiors
Kitchen - coastal single-wall medium tone wood floor kitchen idea in Boston with white cabinets, white backsplash, stainless steel appliances, an island, an undermount sink and shaker cabinets

 Stepstone, LLC
Design ideas for a contemporary privacy backyard concrete paver landscaping in Orange County with no cover.

Sponsored
Columbus, OH
Hope Restoration & General Contracting
Columbus Design-Build, Kitchen & Bath Remodeling, Historic Renovations

 Yellowstone Traditions
Peter Zimmerman Architects // Peace Design // Audrey Hall Photography
Mountain style l-shaped open concept kitchen photo with stainless steel appliances, an island, an undermount sink, medium tone wood cabinets, gray backsplash, subway tile backsplash and black countertops
Mountain style l-shaped open concept kitchen photo with stainless steel appliances, an island, an undermount sink, medium tone wood cabinets, gray backsplash, subway tile backsplash and black countertops
 Eastern Glass Block
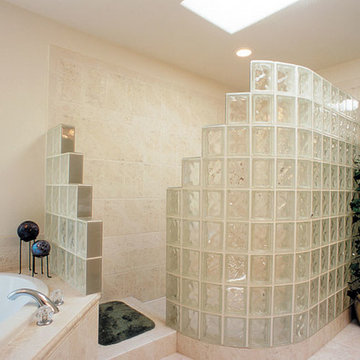
Doorless shower using curved and end blocks with a skylight overhead for extra natural light. To see our many designs, please check out: https://easternglassblock.com/ or call 800-635-1226 for more information!
32