
Search results for "Blooming" in Home Design Ideas

 Bloom Architecture
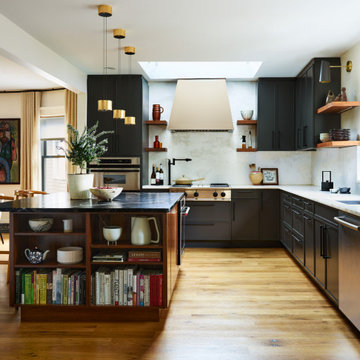
An oversized island centered on a custom lime plaster hood, with cement tile backsplash and rift white oak floating shelves
Example of a transitional medium tone wood floor and brown floor kitchen design in Boston with an undermount sink, flat-panel cabinets, gray cabinets, black backsplash, stainless steel appliances, an island and white countertops
Example of a transitional medium tone wood floor and brown floor kitchen design in Boston with an undermount sink, flat-panel cabinets, gray cabinets, black backsplash, stainless steel appliances, an island and white countertops


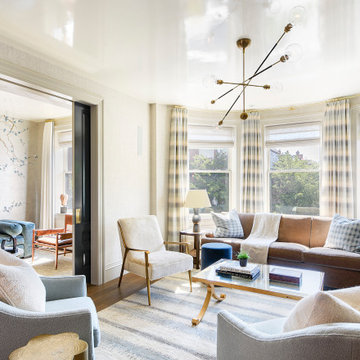 Bloom Architecture
Living Room with view to study
Living room - transitional enclosed medium tone wood floor and gray floor living room idea in Boston with white walls
Living room - transitional enclosed medium tone wood floor and gray floor living room idea in Boston with white walls
Find the right local pro for your project
 Bloom Architecture
Marble shower and vanity in a renovated Back Bay Boston residence
Example of a classic bathroom design in Boston
Example of a classic bathroom design in Boston
 Bloom Architecture
The minimalist kitchen occupies a corner of the open living space, adjacent to both dining area and screened porch.
Inspiration for a large rustic u-shaped medium tone wood floor, brown floor and vaulted ceiling open concept kitchen remodel in Manchester with an undermount sink, flat-panel cabinets, light wood cabinets, marble countertops, white backsplash, marble backsplash, paneled appliances, an island and white countertops
Inspiration for a large rustic u-shaped medium tone wood floor, brown floor and vaulted ceiling open concept kitchen remodel in Manchester with an undermount sink, flat-panel cabinets, light wood cabinets, marble countertops, white backsplash, marble backsplash, paneled appliances, an island and white countertops




 Bloom Architecture
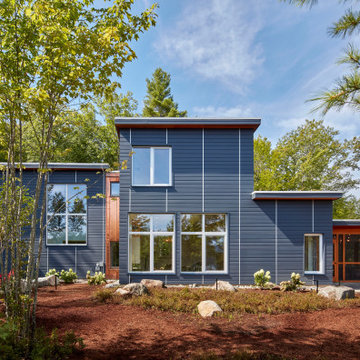
The Lake side of the house with outdoor firepit, blueberry plantings, large boulders, and screened porch.
Example of a large mountain style blue two-story concrete fiberboard and clapboard flat roof design in Manchester
Example of a large mountain style blue two-story concrete fiberboard and clapboard flat roof design in Manchester

 Keene Interiors
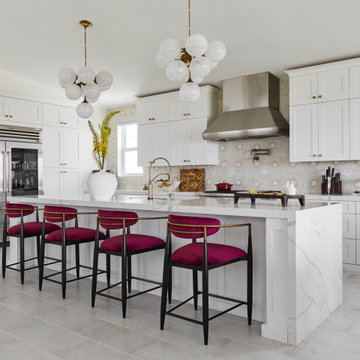
Bloom & Brass is a modern transitional kitchen designed to balance crisp structure with warmth and personality. Classic white shaker cabinetry sets a timeless foundation, elevated by warm brass hardware and sculptural globe lighting that introduces movement and refinement. A geometric tile backsplash adds subtle pattern and depth, creating visual interest without overwhelming the clean architectural lines.
The island anchors the space with rich contrast, complemented by velvet counter stools in a bold berry tone that bring softness and unexpected character. Warm wood flooring grounds the palette, reinforcing the seamless blend of traditional elements and contemporary detailing.
Designed for both everyday living and effortless entertaining, this kitchen embodies elevated comfort, thoughtful material layering, and a confident yet approachable aesthetic.
 IVORY Interiors by Elise Bloom

Example of a trendy u-shaped white floor kitchen design in Tel Aviv with flat-panel cabinets, light wood cabinets, a peninsula and white countertops
15