
Search results for "Blooming" in Home Design Ideas
 Mom's Design Build
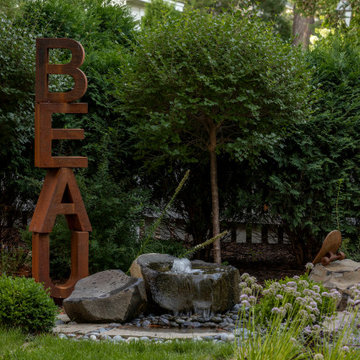
This memorial garden is a tribute to a beloved son, friend, and brother who tragically passed away from a fatal overdose. The garden is intended to be a serene and uplifting space where friends and family can come to reflect and remember him. This garden’s purpose is to celebrate Beau’s life and personality, offering comfort and peace without focusing heavily on the aspect of loss.
 Revival House

This pantry is located right off of the kitchen and is perfect for organizing and storing dry goods. We love these pull-outs that allow you to access the back of the shelves!
 BANDD DESIGN
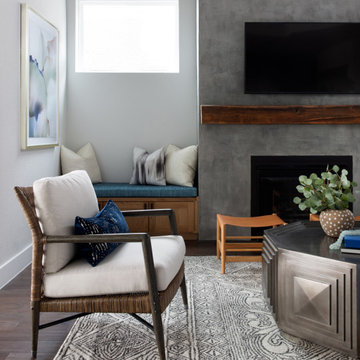
We picked out the sleek finishes and furniture in this new build Austin home to suit the client’s brief for a modern, yet comfortable home:
---
Project designed by Sara Barney’s Austin interior design studio BANDD DESIGN. They serve the entire Austin area and its surrounding towns, with an emphasis on Round Rock, Lake Travis, West Lake Hills, and Tarrytown.
For more about BANDD DESIGN, click here: https://bandddesign.com/
To learn more about this project, click here: https://bandddesign.com/chloes-bloom-new-build/
Find the right local pro for your project
 KD Landscape
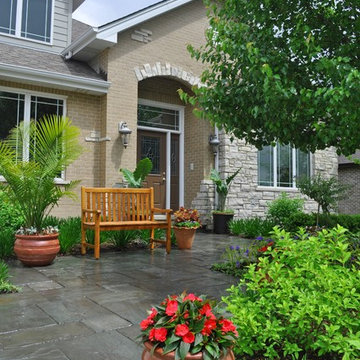
Container plantings, a teak bench and an assortment of perennials coalesce to bring the front entry on this home to life.
The initial landscape featured a wicker bench, but year two saw that replaced by a teak bench and a change in containers.
The client even took the time to overwinter the palm tree.

 Bloom Realty
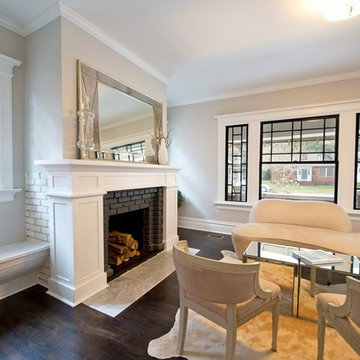
Example of a classic dark wood floor living room design in Jacksonville with gray walls, a standard fireplace and a wood fireplace surround
 Beaudry Garden Design
John Beaudry


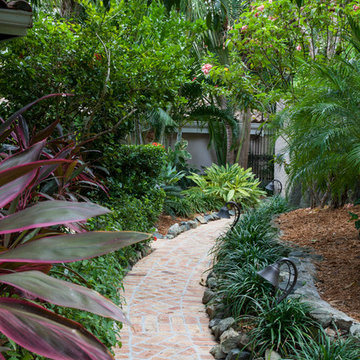
Design ideas for a large mediterranean drought-tolerant and partial sun side yard gravel garden path in San Diego for summer.
Design ideas for a large mediterranean drought-tolerant and partial sun side yard gravel garden path in San Diego for summer.



 Blooming Desert Pools and Landscapes
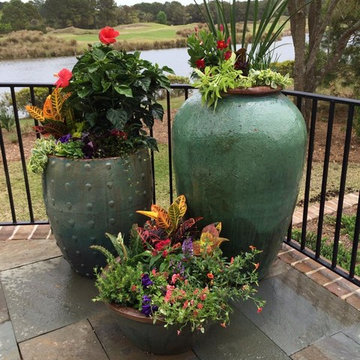
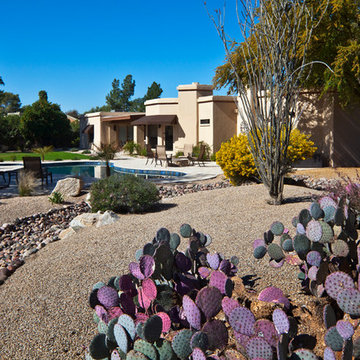
Inspiration for a large southwestern backyard landscaping in Phoenix.
 Andrew Zema's Landscaping, Inc.

This is an example of a mid-sized rustic backyard formal garden in San Diego.
 Wild by Design
Mimi & Larry Elmore
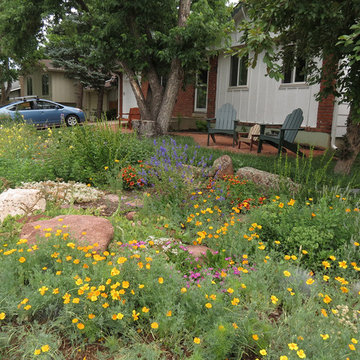
Photo of a mid-sized southwestern drought-tolerant and full sun front yard stone landscaping in Denver for summer.
Photo of a mid-sized southwestern drought-tolerant and full sun front yard stone landscaping in Denver for summer.
 User
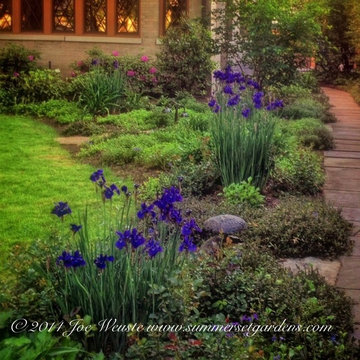
UserA front yard landscape design in early June.
Landscape, garden design and construction services in the NY and NJ areas.
This is an example of a traditional landscaping in Newark.
This is an example of a traditional landscaping in Newark.
 Linden Workshops, Luxury Accent Tile and Trim

Bronzework Studio White Bronze Roman Liners and Blooming Leaf tiles paired with white and grey Danby marble to a create a border for the room.
Bathroom - transitional metal tile bathroom idea in Chicago
Bathroom - transitional metal tile bathroom idea in Chicago

 Missouri Botanical Garden
Courtesy Missouri Botanical Garden PlantFinder
Goldenrod / Solidago riddellii
 Austin Ganim Landscape Design, LLC
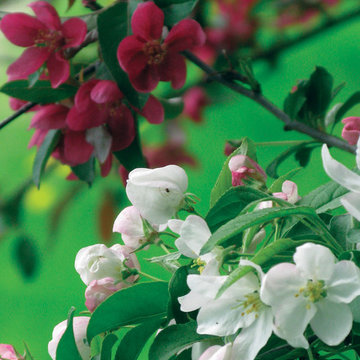
Spring Flowering Crabapples - white flowering Malus x Donald Wyman in the foreground and deep pink blooms of Malus x Adams in the background. - USDA Hardiness Zones 4-8
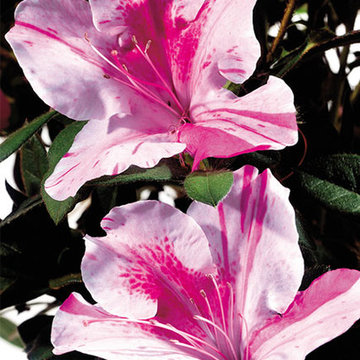
 Encore Azalea
This fast growing variety boasts large bi-color and occasional solid purple blooms.
Bloom Color: Bicolor
Plant Size: Intermediate
Height: 4.5 feet
Spread: 4 feet
Bloom Span: 3" across
Bloom Form: Single
USDA Zones: 6a, 6b, 7, 8, 9
 Encore Azalea
Autumn Jewel provides landscape color year-round with its pink blooms in spring, summer, and fall, and its attractive purple winter foliage. Autumn Jewel is one of the most cold-hardy Encore Azaleas, hardy to USDA zone 6A.
Bloom Color: Pink
Plant Size: Intermediate
Height: 4 feet
Spread: 4 feet
Bloom Span: 2" across
Bloom Form: Single
USDA Zones: 6a, 6b, 7, 8, 9

 Bloomming
CUTTING-EDGE OFFICE FRONT DESK DESIGN
We have created the ultimate room divider for your professional workspace. Say hello to Facet – the best you can find in office front desk design. Facet is a fully modular system and available in any size. The separate facets can rotate. If you leave Facet as it is, you have a neat, polished look, but if you decide to turn some of the facets around you can create a quirky, fun screen for your office. It is all up to you! Either way, you are sure to impress your clients with this chic and unique modern office divider.
CREATE AN INSPIRING WORKSPACE WITH FACET
Having a welcoming and motivational workspace is very important. Your colleagues and you spend so much time at your office, you should be able to draw inspiration from it instead of feeling drained when you enter it. Having well-made furniture and beautifully designed pieces in your workspace, will help in creating an inspiring workspace. And that is why Facet office front desk design is ideal for an office environment. The craftsmanship and attention to detail in the design, will make anyone feel motivated to be creative and do their best.
Facet works perfectly as a backdrop behind reception to separate it from the rest of the office. This creates a calm and welcoming area at reception for your clients and guests. It also gives a stylish and professional first impression of your company. Choose Facet for on trend office front desk design décor.
GO FROM POLISHED TO PLAYFUL WITH FACET
The cool thing about Facet is that you can alter the look of it. You can turn around the diamond-shaped facets to change the look of the pattern and to adjust the amount that can be seen through it. Take a look at the sixth picture on this page. Drag the vertical line over the picture from left to right and back again. See how the screen goes from neat and polished to fun and playful? You can achieve the same look with our office front desk design screen by turning the facets around or keeping them as they are.
Facet room divider screens are available in any size, we just need your desired dimensions and will start assembling it. It is also available in a range of sophisticated colors. Choose one that fits your office interior, or we can develop a specific color if you want something that we don’t have on offer. Developing your own color will cost a bit more, contact us for the possibilities. We want you to be 100% happy with your office front desk design, so feel free to phone or email us if you have any questions or special requests!
This particular office divider is installed in a trendy medical clinic in Brisbane, Australia. It divides the reception area from the working area. Interior design is done by Louise Kollosche.
Project – Office Front Desk Design
Product – Room Divider Facet
Dimensions – Width 306cm x Height 171cm
Color – White
Ceiling Attachments – Brushed Stainless Steel
Location – Brisbane, Australia
Client – Karen Campbell, BCNC
Architect – Louise Kollosche, Kodesigned
Builder – Phillip Boon, Ulex Constructions
Photography – Cathy Taylor Photography
32