
Search results for "Blue and orange" in Home Design Ideas


 Living Stone Design + Build
Jeff Miller
Example of a small transitional open concept medium tone wood floor family room library design with no fireplace and no tv
Example of a small transitional open concept medium tone wood floor family room library design with no fireplace and no tv

 Marc-Michaels Interior Design
Dean Matthews
Example of a huge transitional open concept porcelain tile living room design in Miami with white walls and a wall-mounted tv
Example of a huge transitional open concept porcelain tile living room design in Miami with white walls and a wall-mounted tv
Find the right local pro for your project


 Hudson Place Realty
Property Marketed by Hudson Place Realty - Gorgeous corner loft in the inimitable Hudson Tea with uptown NYC, George Washington Bridge and Hudson River views. Luxurious waterfront living atop one of Hoboken’s most coveted residences. Chef’s kitchen features stainless steel appliances, granite counters and glass tile backsplash. 13’ ceilings, massive picture windows, hardwood floors and laundry in home. Baths offer Kohler fixtures, marble vanities and custom tile. 24 hr concierge, PATH shuttle, gym, yoga, childrens’ play space and stunning residents’ lounge.

 Carrick Custom Home Design
Built by Highland Custom Homes
Single front door - mid-sized transitional medium tone wood floor and beige floor single front door idea in Salt Lake City with beige walls and a blue front door
Single front door - mid-sized transitional medium tone wood floor and beige floor single front door idea in Salt Lake City with beige walls and a blue front door

 Barclay Butera Interiors
Living room - large coastal open concept light wood floor living room idea in Orange County with gray walls, a standard fireplace, a tile fireplace and a wall-mounted tv
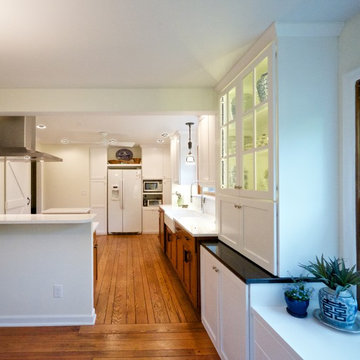
Sponsored
Plain City, OH

Kuhns Contracting, Inc.
Central Ohio's Trusted Home Remodeler Specializing in Kitchens & Baths

 Michelle Nichols
Example of a small transitional enclosed dining room design in New York with beige walls
Example of a small transitional enclosed dining room design in New York with beige walls

 Smart Playrooms
Playroom - mid-sized contemporary gender-neutral orange floor playroom idea in New York with blue walls
 Adam Zollinger Interiors
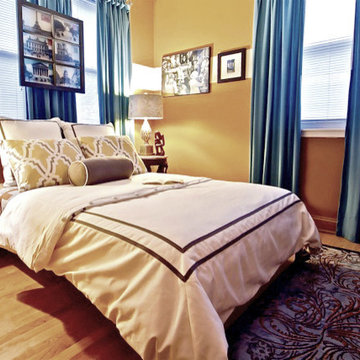
The beige wall color in this guest bedroom has a large amount orange in it, resulting in more of an "apricot" hue. Instead of choosing similar apricot tones for the furnishings and textiles, (which would result in a "calm" feeling) we decided to go opposite and use blue to make a bold statement! To keep everything from becoming obnoxious, the bedding, lampshades, art, and even the closet doors have a lot of neutral white in them.

 k+co LIVING - Interiors by Karen B Wolf
C Garibaldi photography
Example of a mid-sized trendy boy dark wood floor nursery design in New York with blue walls
Example of a mid-sized trendy boy dark wood floor nursery design in New York with blue walls

 Rosenberry Rooms
Susie Fougerousse / Rosenberry Rooms
Inspiration for a bedroom transitional girl carpeted kids' bedroom remodel in Raleigh with blue walls
Inspiration for a bedroom transitional girl carpeted kids' bedroom remodel in Raleigh with blue walls

 Terrie Koles Design, llc
Inspiration for a contemporary freestanding desk dark wood floor study room remodel in New York
Sponsored
Columbus, OH

Wannemacher Interiors
Customized Award-Winning Interior Design Solutions in Franklin Cnty OH

 Tracey Stephens Design, LLC
Wing Wong/Memories TTL
Inspiration for a mid-sized transitional u-shaped slate floor and gray floor eat-in kitchen remodel in New York with a farmhouse sink, recessed-panel cabinets, white cabinets, marble countertops, white backsplash, brick backsplash, paneled appliances and a peninsula
Inspiration for a mid-sized transitional u-shaped slate floor and gray floor eat-in kitchen remodel in New York with a farmhouse sink, recessed-panel cabinets, white cabinets, marble countertops, white backsplash, brick backsplash, paneled appliances and a peninsula
 Jan Matson Art
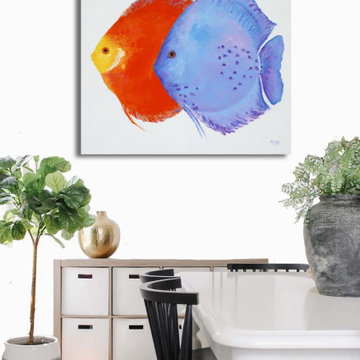
Orange and Blue Discus Fish by Jan Matson — custom fine art prints in your choice of size and frame. Shop the artwork: https://fineartamerica.com/featured/orange-blue-discus-fish-jan-matson.html

 Diana Sawicki Interior Design Inc.
Kitchen - coastal dark wood floor kitchen idea in New York with an undermount sink, flat-panel cabinets, white cabinets, white backsplash, colored appliances and no island

 Lee Meier Interiors
Design Firm - Lee Meier Interiors
When a client asks for a fun, bold design for their girls room, the possibilities are endless! We had the walls painted to resemble watercolor and marble. The black and white mirrored prints are of safari animals. The turquoise chandelier above the bed is every girls dream. We added a shag rug, but kept in neutral as well as the bedding and two turtle stools are the perfect whimsical accessory for this space.

Sponsored
Westerville, OH

Custom Home Works
Franklin County's Award-Winning Design, Build and Remodeling Expert


 PS & Daughters
Jaime Alverez
Example of a mid-sized transitional formal and open concept dark wood floor and brown floor living room design in Philadelphia with white walls, a standard fireplace, a concrete fireplace and no tv
Example of a mid-sized transitional formal and open concept dark wood floor and brown floor living room design in Philadelphia with white walls, a standard fireplace, a concrete fireplace and no tv
 Tracey Stephens Design, LLC
Wing Wong/Memories TTL
Example of a mid-sized transitional u-shaped slate floor and gray floor eat-in kitchen design in New York with a farmhouse sink, recessed-panel cabinets, white cabinets, marble countertops, white backsplash, brick backsplash, paneled appliances and a peninsula
Example of a mid-sized transitional u-shaped slate floor and gray floor eat-in kitchen design in New York with a farmhouse sink, recessed-panel cabinets, white cabinets, marble countertops, white backsplash, brick backsplash, paneled appliances and a peninsula
14