
Search results for "Blue cedar shake" in Home Design Ideas


 Evergreen Custom Construction
Inspiration for a mid-sized craftsman green two-story mixed siding gable roof remodel with a shingle roof

 Brandywine Exteriors
Went from old wood siding to new and improved cedar shake, giving this house a classic look with no upkeep!
Transitional blue vinyl exterior home idea in Wilmington with a shingle roof
Transitional blue vinyl exterior home idea in Wilmington with a shingle roof
Find the right local pro for your project

 LP SmartSide Trim & Siding
LP SmartSide straight-edge cedar shakes in the front and lap siding on the side. Built by Robert Thomas Homes.
Inspiration for a timeless exterior home remodel in Minneapolis
Inspiration for a timeless exterior home remodel in Minneapolis

 Orren Pickell Building Group
 http://www.pickellbuilders.com. Photography by Linda Oyama Bryan. This two story element on the front elevation of this charming storybook stone and stucco chateau in Libertyville features board and batten siding, cedar shutters, cedar brackets, and a cedar shake roof.

 Francesca Owings Interior Design
Master Bathroom
Mid-sized elegant master gray tile marble floor freestanding bathtub photo in Grand Rapids with an undermount sink, recessed-panel cabinets, white cabinets, marble countertops and blue walls
Mid-sized elegant master gray tile marble floor freestanding bathtub photo in Grand Rapids with an undermount sink, recessed-panel cabinets, white cabinets, marble countertops and blue walls
 LP SmartSide Trim & Siding
LP SmartSide cedar shakes can help you create a variety of looks. Here, they help create a rustic feel. LP SmartSide lap siding, trim and fascia are also featured on this home.

Sponsored
Columbus, OH

Wannemacher Interiors
Customized Award-Winning Interior Design Solutions in Franklin Cnty OH

 Lindye Galloway Interiors
Chad Mellon Photographer
Example of a mid-sized beach style blue two-story wood gable roof design in Orange County with a shingle roof
Example of a mid-sized beach style blue two-story wood gable roof design in Orange County with a shingle roof





 Siding Express (Maintenance Free Siding)
Front of the house James Hardie Cobblestone Siding and Real Cedar Shake Siding (Staggered Edge)
Mid-sized traditional gray one-story concrete fiberboard exterior home idea in St Louis
Mid-sized traditional gray one-story concrete fiberboard exterior home idea in St Louis

 Michael E Breseman Architects Ltd
MEB Architects Ltd:
This eclectic French Country residence, on the shores of Lake Michigan, had its beginnings as a contemporary 1980s ranch home. Honoring the client’s love for French Architecture, this renovation completed its transformation by incorporating surgically placed additions, such as the steeply-pitched main gable, tower, side turret, and breezeway. The new stucco façade with stone quoins creates authenticity, yet relates well to the existing brickwork. We accented the windows with Adler blue-painted shutters and a warm, cedar shake roof which allows the home to coexist beautifully in its wooded lakefront setting.
 LP SmartSide Trim & Siding
This home features LP SmartSide cedar shakes as a distinctive accent to complement LP SmartSide lap siding, trim and fascia.
Arts and crafts beige exterior home photo in Nashville
Arts and crafts beige exterior home photo in Nashville
 LP SmartSide Trim & Siding
LP SmartSide cedar shakes with a little bit of panel siding as an accent. Built by Robert Thomas Homes.
Inspiration for a timeless exterior home remodel in Minneapolis
Inspiration for a timeless exterior home remodel in Minneapolis

Sponsored
Fredericksburg, OH

High Point Cabinets
Columbus' Experienced Custom Cabinet Builder | 4x Best of Houzz Winner
 LP SmartSide Trim & Siding
This close-up showcases LP SmartSide cedar shakes, trim and fascia. LP SmartSide cedar shakes provide the look of authentic cedar shakes but with much less maintenance. Rather than individual shakes, they come in four-foot lengths with both staggered and straight edges for design flexibility.

 Red House Architects
Scott Braman Photography
Inspiration for a craftsman two-story wood exterior home remodel in DC Metro
Inspiration for a craftsman two-story wood exterior home remodel in DC Metro
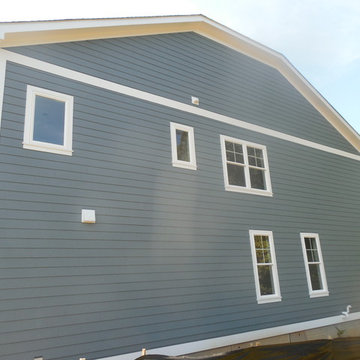
 Schaefer Exteriors
James Hardie Straight Shake Boothbay Blue
James Hardie Cedar Mill 8 1/4" Booth Blue
White trim
2