
Search results for "Blue elephant" in Home Design Ideas

 Colordrunk Designs
ashley james
Enclosed dining room - mid-sized coastal medium tone wood floor enclosed dining room idea in Charleston with multicolored walls
Enclosed dining room - mid-sized coastal medium tone wood floor enclosed dining room idea in Charleston with multicolored walls



Find the right local pro for your project


 Aeris Home
What a fun yet challenging project. After numerous space plan options, we've finally decided on removing a wall and switching it out with cabinetry that is functional for a kitchen and the dining area. We've added a peninsula at a 120 degree corner to expand the working surface, add bar seating and still keep the space open and inviting from adjoining spaces. Blueberry oak cabinets with satin brass hardware are balanced out with white quartz countertop and gray uppers. Wide plank vinyl helped keep this space masculine and formal while the stairs add a softer touch that's being complimented by warm tone furniture. To tie in warmth and masculinity, we've opted for custom miter-cut shelves in the corner. Windows give us great light and a corner cabinet can block a lot of it out, so floating shelves seemed most appropriate (no visible hardware). With a lot of material and colors, space still seems cohesive and inviting. Very formal, yet ready to be used for entertaining and day to day living.
Hale Production Studios
 New Ravenna
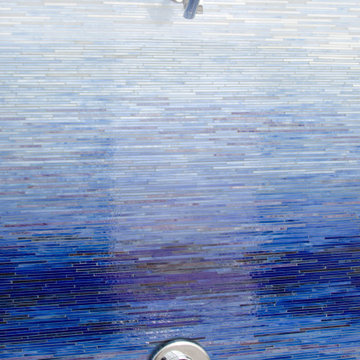
Ombre Tatami, a hand-cut mosaic shown in Opal, Covellite, Delft, Iolite, Rhodolite, Sodalite, Lapis Lazuli, Ametrine, and Fluorite jewel glass, is part of the Broad Street™ collection by New Ravenna.

 European Decorative
Mid-sized eclectic formal and open concept carpeted and brown floor living room photo in Austin with blue walls and no fireplace

Sponsored
Plain City, OH

Kuhns Contracting, Inc.
Central Ohio's Trusted Home Remodeler Specializing in Kitchens & Baths


 User
John Anderson, On The Spot Photography
Example of a large transitional l-shaped enclosed kitchen design in Providence with raised-panel cabinets, brown cabinets, granite countertops, stone slab backsplash and paneled appliances
Example of a large transitional l-shaped enclosed kitchen design in Providence with raised-panel cabinets, brown cabinets, granite countertops, stone slab backsplash and paneled appliances

 BLDG Workshop Inc.
A home built on one of Canada's most beautiful lakes posed a design challenge. The home had originally been built almost directly in opposition to natural light and views to the lake. While most opinions were to tear the existing home down, BLDG Workshop worked closely with the client to recreate the home in a way that opened it up and became more fitting to the site.
 Southampton Gallery of Marble and Tile
Stock Photos by Lunada Baytile
Home design - transitional home design idea in New York
Home design - transitional home design idea in New York

 ADC Hardscapes
Solar LED lights show how to safely navigate the stairs. These lights are rated for commercial use, the capacitors are estimated to last for 30 years! ADC Hardscapes

 Vargas Ironworks
Las Vegas Country Club.
Inspiration for a transitional foyer remodel in Las Vegas with gray walls and a green front door
Inspiration for a transitional foyer remodel in Las Vegas with gray walls and a green front door

Sponsored
Delaware, OH

Buckeye Basements, Inc.
Central Ohio's Basement Finishing ExpertsBest Of Houzz '13-'21
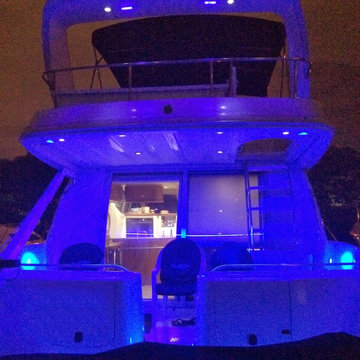
 DEMASLED
Improve your Boat or Yacht with LED Lighting and save boat's energy and operating costs.
LED Lighting is a brilliant way to complete the look of your design.
We carry in many colors and lenghts.
If you are interested in our LED Lights, visit us www.demasled.us

 Jennifer Grey Interiors Design & Color Specialist
Mid-sized minimalist open concept white floor living room photo in Los Angeles with beige walls, a standard fireplace, a tile fireplace and no tv



 Audubon Curtain Studios
Inspiration for a mid-sized timeless master staircase remodel in Cincinnati with gray walls and no fireplace

 Interlocking Concrete Pavement Institute
2018 HNA Awards Honorable Mention - Concrete Paver - Residential (size more than 3,000 sf)
Contractor: Go Pavers
Producer: Orco
Designer: Aaron Barnes
The homeowner wanted to create a luxurious outdoor space. A one-of-a-kind design, the company combined Orco Villa stones and arranged them in a random pattern to create the outline of a small airplane which accents the shape of the swimming pool. The subtle earthy tones of the stones together create the perfect contrast between the rich blue of the pool water and green tones of the artificial turf installation.
What truly takes this design to the next level is the propeller design that was created using Holland stone in Charcoal. The company had the idea of creating a "starburst" effect with the colors, where the dark grey bursts into the a lighter brown (Chateau). To create the symmetrical, rounded shape the company used high end cutting machines to precisely cut each and every edge stone, ensuring they all lay perfectly together.
The company also installed red, green and white lights into the system which are reminiscent to the tail lights on a real airplane to create the some of the final touches. Despite being the statement design, the company tied in an alternating runner border in the Manor colorway to truly tie in the pool to the rest of the yard. By incorporating different elements of the back patio, such as the turf, water and overall shape, the company was able to accent the homeowner's front driveway as well.
Approximately 3,700 square feet in total, the company combined Orco Villa with Orco Antique Cobble Circle to create an open, welcoming entrance to a lovely home. The company took advantage of the naturally rounded edges of the home and created accents with the circle kit and border detail near an existing water fountain.
Similar to the "starburst" effect on the plane propeller, this was replicated on the each circle kit on the front entryway. The artificial turf border around the fountain paired with the Antique Cobble circle kit truly make this piece stand out.


69