
Search results for "Blue necktie" in Home Design Ideas

 Dulce Feito-Daly Interior Design, LLC
Tile, Stone & Countertop materials
Small elegant galley vinyl floor and gray floor utility room photo in New York with an undermount sink, raised-panel cabinets, beige cabinets, quartz countertops, beige walls, a stacked washer/dryer and white countertops
Small elegant galley vinyl floor and gray floor utility room photo in New York with an undermount sink, raised-panel cabinets, beige cabinets, quartz countertops, beige walls, a stacked washer/dryer and white countertops



Find the right local pro for your project

 Lowcountry Tile Contractors, Inc.
Example of a small eclectic l-shaped painted wood floor home design design in Charleston with an undermount sink, flat-panel cabinets, blue cabinets, quartzite countertops, multicolored backsplash, glass tile backsplash and stainless steel appliances







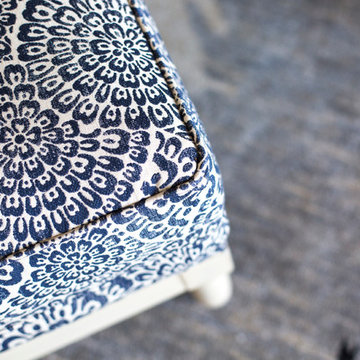
 Judy Cook Interiors, LLC
Alex Donovan, ASquaredStudio
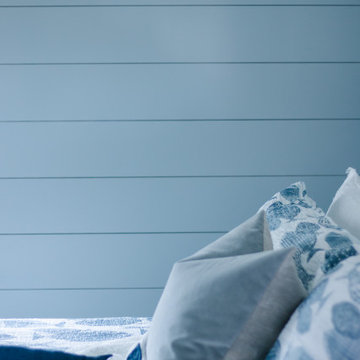
Home design - coastal home design idea in Bridgeport
Home design - coastal home design idea in Bridgeport


 Hornbeam Customs
This piece of structural woodworking is made from solid red oak with a Shou Sugi Ban (or Yakisugi) finish.
Specifically, this example is 23 feet tall. However, being that it can be custom fitted to any dimensions.
Alternate designs are also an option.
If you can dream it, we can build it!


 Rasmus Blaesbjerg
Close up of wood grain and industrial rubber refrigerator handle
Inspiration for a large modern concrete floor eat-in kitchen remodel in Los Angeles with a drop-in sink, flat-panel cabinets, brown cabinets, marble countertops, black appliances and an island
Inspiration for a large modern concrete floor eat-in kitchen remodel in Los Angeles with a drop-in sink, flat-panel cabinets, brown cabinets, marble countertops, black appliances and an island

Sponsored
Columbus, OH

Wannemacher Interiors
Customized Award-Winning Interior Design Solutions in Franklin Cnty OH

 Hush House
Trim+Edge is a custom mid-century modern residential landscape remodel in East Austin, Texas (78702). Designed by Hush House, the project transforms a sloped residential lot into three functional outdoor zones using a slatted steel retaining wall, a pea gravel courtyard, and a shaded patio lounge.
2. Design Challenge & Architectural Solution
The Challenge: Leveling a sloped backyard lot to create usable, multi-functional outdoor living spaces for family gathering and entertaining.
The Solution: Installing a low-profile, slatted steel retaining structure to level the upper lawn while creating a seamless step-down transition into a pea gravel courtyard and shaded patio lounge directly adjacent to the main home.
3. Key Architectural Features & Materials
Slatted Steel Retaining Wall: A custom steel retaining structure that encases, levels, and elevates the upper lawn area.
Pea Gravel Courtyard: A low-maintenance gravel patio designed for flexible seating, dining, and casual outdoor entertaining.
Shaded Patio Lounge: An oversized covered seating area situated right next to the house for all-day shade and comfort.
Three-Zone Functional Layout: A layered landscape plan designed to activate distinct areas for concurrent family activities and large social gatherings.
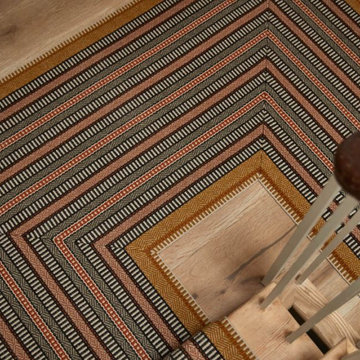
 Williston Weaves
Starting to feel a bit like Fall…. While we know we will have some more warm, summer like temps….here is some autumnal inspiration from the new collection “ A Journey in Colour” a wonderful collaboration by Roger Oates Design + A Rum Fellow.
“This collaboration explores global representations of colour as a form of expression, reimagining traditional weaving techniques to find a shared creative identity, steeped in heritage” Williston couldn’t agree more!! Please stop by our new showroom to view all the many wonderful patterns that Roger Oates has to offer!
Photos: rogeroates.com
@arumfellow
@roger_oates





 MarbleWarehousecom
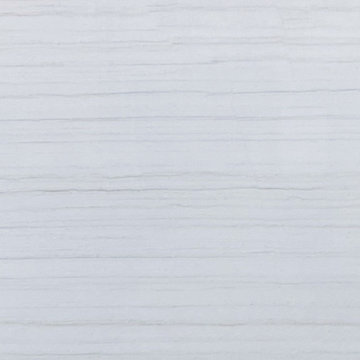
Length: 126"
Width: 77"
Thickness: 3/4"
Composition: Quartzite
Finished: Polished
One Slab: 67.37 sq.ft.
Imported From: Brazil
Shipping: Local pick-up only
 Engaging Environments LLC
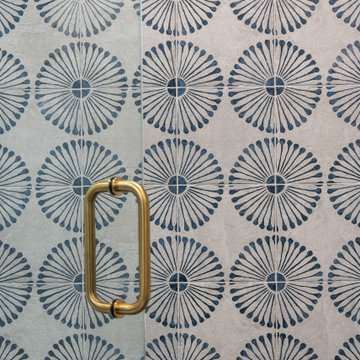
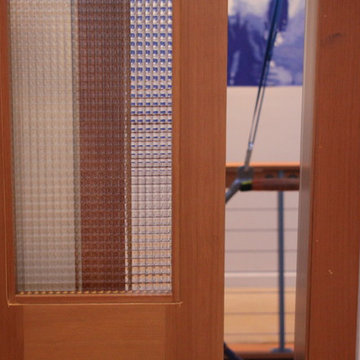
Sliding glass and wood door, entry point into the aerial studio.
Home design - modern home design idea in Portland
Home design - modern home design idea in Portland


32