Search results for "Blueprints" in Home Design Ideas

Eric Carson
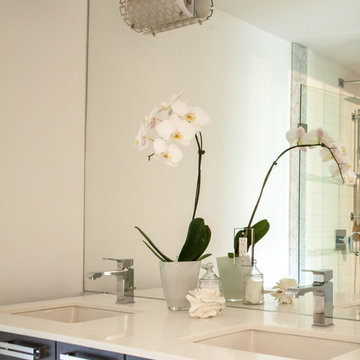
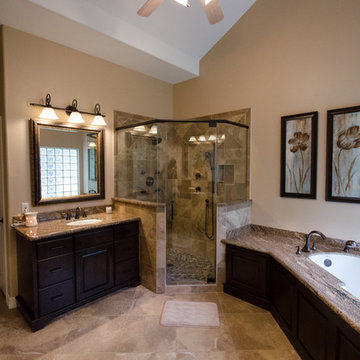
Example of a mid-sized trendy master brown tile and porcelain tile walk-in shower design in Boston
Find the right local pro for your project

House plan # 3928 by Drummond House Plans. PDF and blueprints available starting at $1679
Specific elements about house plan # 3928:
Ceiling at more than 9 ft on each floor. Very particular interior organization with two master bedroom suites on main level, a large kitchen for two families with two refrigerators, two dishwashers, a large stove, a bar area, two eating spaces, one of which share a fireplace with a large living room, with plenty of windows towards the back of the house. Around an indoor pool, a well-organized lower level with indoor garden open on almost three levels, an exercise room, four bedrooms with three bathrooms, a home theater, kitchen and storage in addition to the storage below the garage, for kayka, canoe, etc... Complete master suite on 2nd level with a large exterior balcony.
Copyrights Drummond House Plans.com

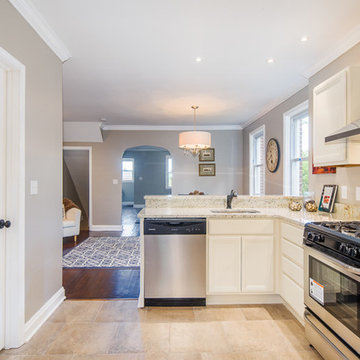
updated blueprint -- pass-through near dining room, new section of kitchen on fridge wall, and W/D moved near closet under stairs.
Bathroom - small contemporary u-shaped porcelain tile bathroom idea in Philadelphia with a single-bowl sink, shaker cabinets, medium tone wood cabinets, quartz countertops, gray backsplash, stone tile backsplash, stainless steel appliances and no island

Blake & Blake Blueprint & Design
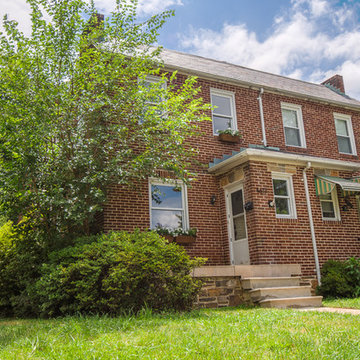
Large contemporary red two-story brick gable roof idea
8