
Search results for "Bluestone pattern" in Home Design Ideas


 Delicious Kitchens & Interiors, LLC
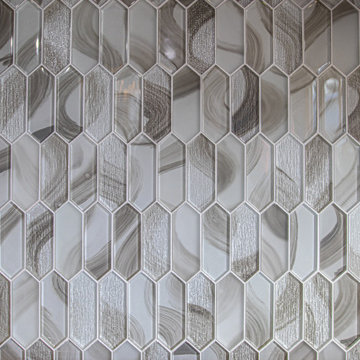
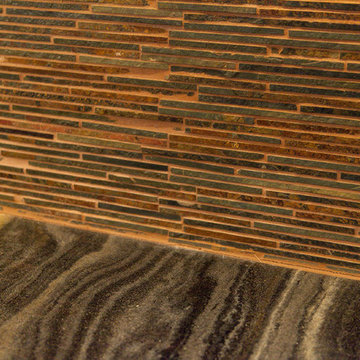
Palm trees sway and the sandy shore are steps away so adding this shimmering tile to reflect these coastal colors for the accent wall and backsplash in the kitchen. The cabinets and the granite in the kitchen were from a prior renovation and not changed.

Find the right local pro for your project

 HTZ Construction
Client Objectives
The homeowners wanted to create a more open and connected kitchen that better supported their daily routines and love of cooking. A key priority was removing walls to improve flow between spaces while maintaining structural integrity. They also desired increased pantry storage, a dedicated coffee station, a larger sink, improved ventilation for cooking, and a more cohesive connection to the nearby powder room. The overall aesthetic goal was to blend traditional warmth with modern functionality through rich wood tones, subtle color, and timeless finishes.
Our Solution
We developed a kitchen design focused on openness, organization, and functionality. By exploring the removal of existing walls and reconfiguring adjacent spaces, the layout creates improved sightlines and circulation while maximizing storage opportunities. Dedicated pantry solutions, a custom coffee bar, a large island, upgraded lighting, and enhanced ventilation support the family’s everyday needs, while warm cabinetry, updated flooring, and thoughtful finishes create a welcoming environment that balances traditional and contemporary design elements.
Special Features
Open-concept layout with structural beam integration, a large kitchen island with plenty of storage, dedicated coffee bar area, large pantry with pull-out shelving, oversized kitchen sink, professional-grade vent hood with exterior exhaust, recessed lighting throughout, pendant lighting, warm wood and painted cabinetry, new LVP flooring, preserved gas cooking setup, updated connection to the powder room, soffit removal, and expanded storage solutions throughout the kitchen and adjacent spaces.





 Jessica Stout Design
Mimi Barry Photography
Inspiration for a cottage bathroom remodel in Indianapolis
Inspiration for a cottage bathroom remodel in Indianapolis

 The Tile Shop
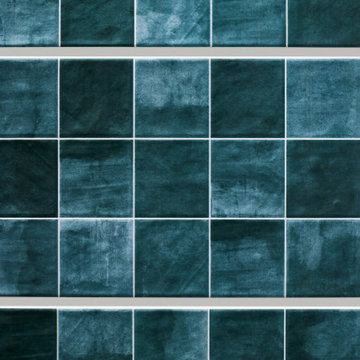
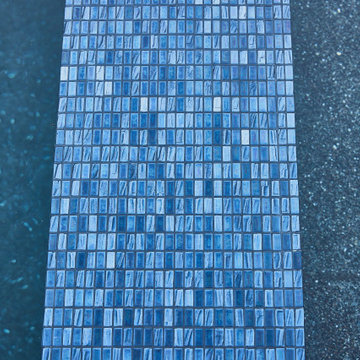
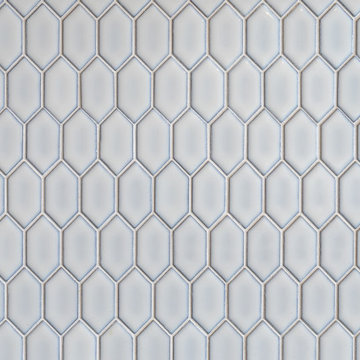
The vibrant blue and elegant hand-made appearance of the Cool Blue ceramic wall tile will add a glorious shine to your space. This 12" x 24" glossy tile features pre-scored grout joints for easy installation. With beautiful shade variation and a slightly reflective surface that will enliven your walls, this tile is perfect for creating a bathroom or kitchen backsplash that's sure to be a focal point.



 Budget Bath, Inc.
Photos by Jill Hughes
Three different renovations/remodels for the same client. All three showcased in one album.
Example of a mid-sized minimalist master black tile and ceramic tile ceramic tile tub/shower combo design in Baltimore with recessed-panel cabinets, medium tone wood cabinets, a one-piece toilet, blue walls, an undermount sink and granite countertops
Example of a mid-sized minimalist master black tile and ceramic tile ceramic tile tub/shower combo design in Baltimore with recessed-panel cabinets, medium tone wood cabinets, a one-piece toilet, blue walls, an undermount sink and granite countertops



 JM Kitchen & Bath Design
Paul
Large mountain style u-shaped home design photo in Denver with beaded inset cabinets, distressed cabinets, granite countertops, multicolored backsplash, glass tile backsplash and an island
Large mountain style u-shaped home design photo in Denver with beaded inset cabinets, distressed cabinets, granite countertops, multicolored backsplash, glass tile backsplash and an island

 Go Pavers
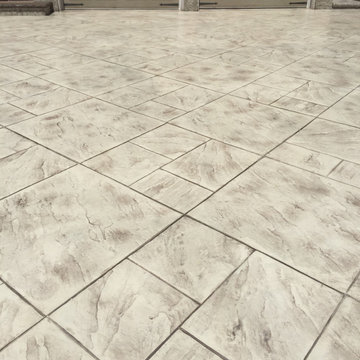
Inspiration for a small timeless backyard concrete paver patio remodel in Orange County with a fire pit







213