
Search results for "Bnp paris" in Home Design Ideas



 Schwartz and Associates Landscape Architecture
United Nations Garden - Paris
Photo of a modern landscaping in San Francisco.
Photo of a modern landscaping in San Francisco.

Find the right local pro for your project

 Marts & Valentin Architects, LTD
This Greystone faces South with a lower level loggia/entry so that the primary rooms can capture the sun.
Inspiration for a large timeless gray three-story stone exterior home remodel in Chicago
Inspiration for a large timeless gray three-story stone exterior home remodel in Chicago



 Jon Allen Fine Metal Art
Premonition by Jon Allen - JAC 195
The Jon Allen Collection is an exclusive, hand-selected group of my most personal work to date. Each piece is hand-painted on aluminum. My art itself and my chosen medium, aluminum, are blissfully married. You may not think of the word organic when you hear the word metal, but this is some of my most organic art and that’s simply because metal allows my work to achieve true sentience. Aluminum’s naturally reflective nature enables each color, shape, and stroke to reach its full potential. A new aspect of the painting will reveal itself to you as it basks in the light that surrounds, evades, or envelops it in that moment. When you see the piece from different angles, you will appreciate how vibrant, dynamic, and environmentally influenced these pieces are. What you may see and feel by morning is not what you’ll see or feel by dusk and in many ways, and as such I feel these pieces capture the ever-ebbing and complex nature of human emotion and perception.
Some of these pieces are truly abstract while others are modern takes on traditional landscapes, marine life, and portraits. I hope you enjoy them a fraction of how much I enjoyed creating them. If you have any questions, please don’t hesitate to reach out.
Number of Pieces: 1
Dimensions: 48" x 24" x 2" off the wall
Care & Cleaning: Clean with a soft cloth and plain soap & water
Other Features: Hardware is pre-installed for simple hanging and art will “float” 2” off the wall
 Southern Staircase
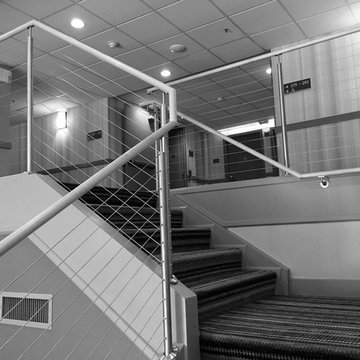
Modern cable railing system on commercial stairs.
Inspiration for a huge modern carpeted l-shaped staircase remodel in Atlanta with carpeted risers
Inspiration for a huge modern carpeted l-shaped staircase remodel in Atlanta with carpeted risers

 Bishop Woodcraft
Check out this dramatic contemporary staircase that we installed in Holladay. The stark contrast between the dark stained wood, the horizontal silver flat bars, and the marble treads is a powerful combination. Each individual component stands out while at the same time working together to create a bold masterpiece. The mixture of linear and curved cuts on the newel posts conveys additional boldness and drama. Also, notice the flat bar detail as they pass through the wooden posts. The bars were installed in such a way as to make each flat bar look like one continuous piece passing through each wooden post.


 Waring Architects
This is a prototypical home specially designed with a 200% structural engineering safety factor to easily withstand 150+ mph winds and designed to be extremely durable, low/no maintenance, effectively flood-proofed, super-structured, armored, super-insulted, and extremely energy-efficient. Every effort was made to make the house “fit” the site; it utilizes a Southern coastal vernacular archetype; it is oriented on the site to take advantage of year-round sun sets and moon rises and to minimize solar heat gain; and careful attention has been given to the breathtaking views. It is designed to harmoniously take advantage of both the latest in currently available technology and a site blessed with unparalleled natural beauty. We have attempted to provide an example of enduring environmentally-sensitive design without any compromise of convenience, aesthetics, or quality of life.
www.waringarchitects.com

 Guy Haber
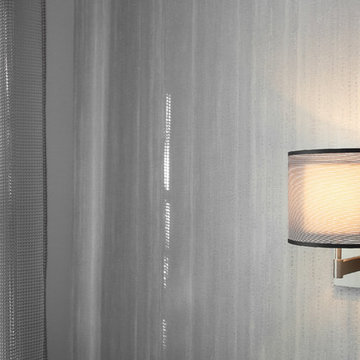
Ombre sheer curtains and roller shades installed in a Upper East Side apartment.
Minimalist bedroom photo in New York
Minimalist bedroom photo in New York


 Totta Hardwoods
Large minimalist painted curved open and metal railing staircase photo in Kansas City




 Glenna Partridge Garden Design
Copyright 2014 Glenna Partridge
Inspiration for a contemporary patio remodel in Vancouver
Inspiration for a contemporary patio remodel in Vancouver

 MAIA Interiors
Dressing room - large contemporary gender-neutral dressing room idea with glass-front cabinets

 Mercury Mosaics and Tile
Inspiration for a small scandinavian master green tile and ceramic tile ceramic tile and black floor doorless shower remodel in Minneapolis with beaded inset cabinets, medium tone wood cabinets, white walls, a drop-in sink, onyx countertops, a hinged shower door and white countertops

 Solstice Kitchen and Bath
This warm transitional bathroom design in a Walden Garage Townhome in Crofton, combines a frameless glass shower enclosure with a Compass Tile Gray pebble shower floor. The result is a relaxing space with a large, bright shower, a shower bench, and soothing pebbles underfoot. The shower design is accented by a linear mosaic stone and glass tile border, and includes a Moen shower valve and Hansgrohe showerheads. The Strasser vanity cabinet offers ample storage and is topped by a Cambria quartz countertop and Kohler sinks. Armstrong flooring Alterna floor tile is a durable and stylish addition to this bathroom transformation.
 KAM DESIGN
Susan Fisher Photography
Home design - transitional home design idea in New York with gray walls
Home design - transitional home design idea in New York with gray walls
20