
Search results for "Boş zaman" in Home Design Ideas

 Kimberly Barr Interior Design

Large elegant l-shaped light wood floor and brown floor eat-in kitchen photo in Philadelphia with a drop-in sink, beaded inset cabinets, green cabinets, quartz countertops, white backsplash, marble backsplash, stainless steel appliances, an island and white countertops



 OUTinDesign
Master bedroom with a South Atlantic Coast inspired, aqua-hued color scheme. Floors made from reclaimed hand-scraped barn wood red oak.
Beach style master light wood floor bedroom photo in DC Metro with multicolored walls
Beach style master light wood floor bedroom photo in DC Metro with multicolored walls
Find the right local pro for your project


 Authentic Custom Homes
Inspiration for an industrial enclosed carpeted family room remodel in Oklahoma City with gray walls
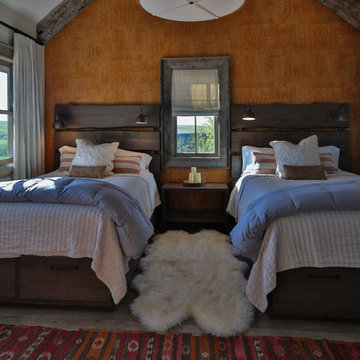
 Laura Fedro Interiors, Inc.
Large trendy guest medium tone wood floor bedroom photo in Other with gray walls

 White Sands Coastal Development
In Southern California there are pockets of darling cottages built in the early 20th century that we like to call jewelry boxes. They are quaint, full of charm and usually a bit cramped. Our clients have a growing family and needed a modern, functional home. They opted for a renovation that directly addressed their concerns.
When we first saw this 2,170 square-foot 3-bedroom beach cottage, the front door opened directly into a staircase and a dead-end hallway. The kitchen was cramped, the living room was claustrophobic and everything felt dark and dated.
The big picture items included pitching the living room ceiling to create space and taking down a kitchen wall. We added a French oven and luxury range that the wife had always dreamed about, a custom vent hood, and custom-paneled appliances.
We added a downstairs half-bath for guests (entirely designed around its whimsical wallpaper) and converted one of the existing bathrooms into a Jack-and-Jill, connecting the kids’ bedrooms, with double sinks and a closed-off toilet and shower for privacy.
In the bathrooms, we added white marble floors and wainscoting. We created storage throughout the home with custom-cabinets, new closets and built-ins, such as bookcases, desks and shelving.
White Sands Design/Build furnished the entire cottage mostly with commissioned pieces, including a custom dining table and upholstered chairs. We updated light fixtures and added brass hardware throughout, to create a vintage, bo-ho vibe.
The best thing about this cottage is the charming backyard accessory dwelling unit (ADU), designed in the same style as the larger structure. In order to keep the ADU it was necessary to renovate less than 50% of the main home, which took some serious strategy, otherwise the non-conforming ADU would need to be torn out. We renovated the bathroom with white walls and pine flooring, transforming it into a get-away that will grow with the girls.

Sponsored
Columbus, OH

Wannemacher Interiors
Customized Award-Winning Interior Design Solutions in Franklin Cnty OH
 Kimberly Barr Interior Design
Eat-in kitchen - large transitional l-shaped light wood floor and brown floor eat-in kitchen idea in Philadelphia with a drop-in sink, beaded inset cabinets, green cabinets, quartz countertops, white backsplash, marble backsplash, stainless steel appliances, an island and white countertops
 Kimberly Barr Interior Design
Example of a large transitional l-shaped light wood floor and brown floor eat-in kitchen design in Philadelphia with a drop-in sink, beaded inset cabinets, green cabinets, quartz countertops, white backsplash, marble backsplash, stainless steel appliances, an island and white countertops
 emily lauderback stewart design and renovation
Gregory White
Living room - craftsman formal and enclosed medium tone wood floor living room idea in Seattle with gray walls, a standard fireplace, a tile fireplace and a media wall
Living room - craftsman formal and enclosed medium tone wood floor living room idea in Seattle with gray walls, a standard fireplace, a tile fireplace and a media wall
 Kimberly Barr Interior Design

Example of a large transitional l-shaped light wood floor and brown floor eat-in kitchen design in Philadelphia with a drop-in sink, beaded inset cabinets, green cabinets, quartz countertops, white backsplash, marble backsplash, stainless steel appliances, an island and white countertops
 Kimberly Barr Interior Design

Large transitional l-shaped light wood floor and brown floor eat-in kitchen photo in Philadelphia with a drop-in sink, beaded inset cabinets, green cabinets, quartz countertops, white backsplash, marble backsplash, stainless steel appliances, an island and white countertops
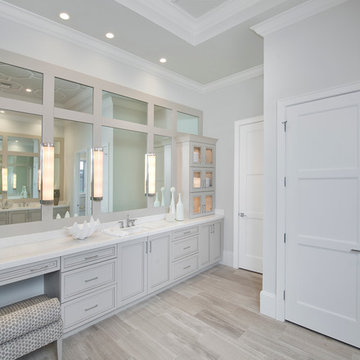
 Pizzazz Interiors II LLC
Giovanni Photography, Cinnabar Design for Pizzazz Interiors
Example of a trendy bathroom design in Miami
Example of a trendy bathroom design in Miami
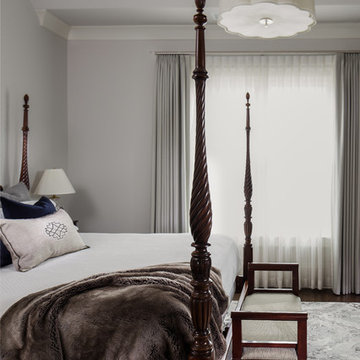
 DRAPES & DECOR
The master bedroom, dominated by the couple’s existing pedestal bed needed lighter furnishings. The homeowners purchased a new, beautiful Nurison rug which give an interesting neutral base in shades of gray and the window was covered with double layer treatment for privacy during the day and night. Sheer covering the window diffused light and created a nice privacy during the day. The functional, blackout lined drapery panels in beautiful JF Fabrics linen blend in blueish gray color gave the homeowners an option to keep the room dark at night so they could sleep-in comfortably in the morning. Their bed was tastefully decorated with euro shams in navy/gray color and the accent lumbar with a beautiful appliqué was added for extra interest.
Kelly Nave Photography

 ANA Woodwork Studio LLC
Wainscoting and trim
Bedroom - transitional bedroom idea in New York with purple walls
Bedroom - transitional bedroom idea in New York with purple walls
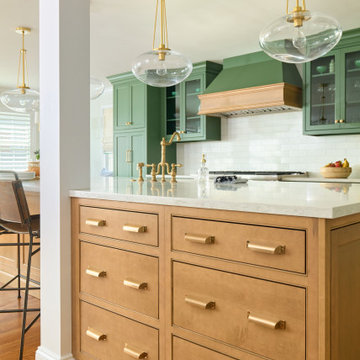 Kimberly Barr Interior Design
Example of a large transitional l-shaped light wood floor and brown floor eat-in kitchen design in Philadelphia with a drop-in sink, beaded inset cabinets, green cabinets, quartz countertops, white backsplash, marble backsplash, stainless steel appliances, an island and white countertops
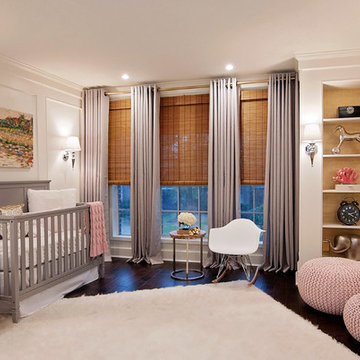
 Renee Streett
A recently completed nursery in the Houston area. Our design took this from builder-grade to stunning! We installed built-in bookcases backed in gold, recessed lighting and sconces, architectural paneling, and birch hardwood floors. Renee Streett, Domus Aurea Design and Photography
 Kimberly Barr Interior Design
Inspiration for a large transitional l-shaped light wood floor and brown floor eat-in kitchen remodel in Philadelphia with a drop-in sink, beaded inset cabinets, green cabinets, quartz countertops, white backsplash, marble backsplash, stainless steel appliances, an island and white countertops
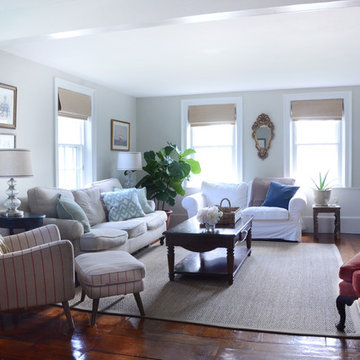
![Design Fixation [Faith Provencher]](https://st.hzcdn.com/fimgs/07a3fbf7003fc8b3_6655-w32-h32-b0-p0--.jpg) Design Fixation [Faith Provencher]
Design Fixation [Faith Provencher]Photo: Faith Towers Media © 2015 Houzz
Living room - coastal living room idea in Boston
Living room - coastal living room idea in Boston
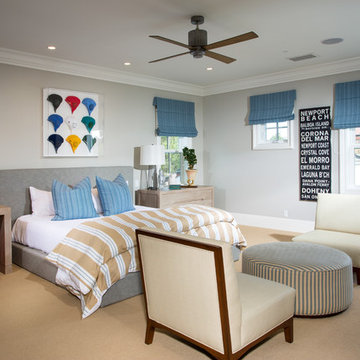
 Legacy Custom Homes
Legacy Custom Homes, Inc
Toblesky-Green Architects
Kelly Nutt Designs
Inspiration for a large timeless guest carpeted and brown floor bedroom remodel in Orange County with gray walls and no fireplace
Inspiration for a large timeless guest carpeted and brown floor bedroom remodel in Orange County with gray walls and no fireplace
1