
Search results for "Bo study" in Home Design Ideas




Find the right local pro for your project



 Eagle Photography, LLC
Photography by Jerry Bilton/EaglePhotographyllc
Created by Capital Kitchen & Bath



Sponsored
Columbus, OH

Hope Restoration & General Contracting
Columbus Design-Build, Kitchen & Bath Remodeling, Historic Renovations


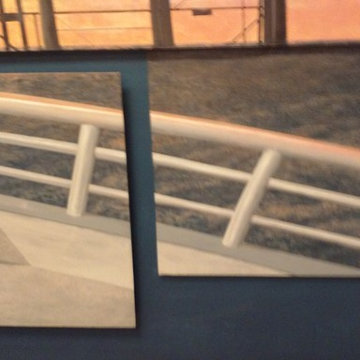
 A Brush With Life
Mural painted on panels overlapping of cargo ship traveling on the ocean nearing oil rig for maritime law firm (Clyde & Co.) whose clients include environmental industry clients such as cargo shipping companies, oil companies, railroad shipping, etc. For conference room
Interior designer on project - Audrey Duncan of Think Design, Inc.




Sponsored
Columbus, OH
Hope Restoration & General Contracting
Columbus Design-Build, Kitchen & Bath Remodeling, Historic Renovations

 Aggregate Architecture & Design
Photo by Mike Wilkinson
Inspiration for a modern kitchen remodel in DC Metro
Inspiration for a modern kitchen remodel in DC Metro

 LAZZONI
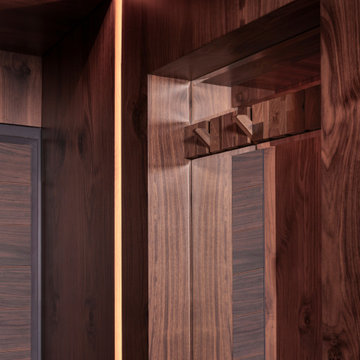
Overlooking the iconic Bosphorus Strait, this Istanbul condominium blends contemporary comfort with panoramic sea and city views. Furnished by LAZZONI, the living room and bedroom reflect a refined approach to modern living, inspired by the calming principles of Japandi design—a fusion of Japanese minimalism and Scandinavian functionality.
Natural textures, muted tones, and clean-lined furniture bring warmth and simplicity to the space. In the living area, soft upholstery and sleek surfaces emphasize light and openness, while the bedroom offers a peaceful, uncluttered retreat. Every detail—from layout to materials—was chosen to embody balance, intentionality, and a sense of grounded tranquility.
This project captures LAZZONI’s vision of design-led serenity, where elevated interiors connect with both natural surroundings and everyday function.
In the living space, a clean-lined modular sofa anchors the room, complemented by sleek accent pieces that reflect natural light and enhance the open layout. The bedroom continues the theme of minimal comfort, with soft textures, warm tones, and space-maximizing elements ideal for high-rise living.
This project reflects LAZZONI’s vision of modern luxury, where every piece is tailored to elevate daily life while staying rooted in simplicity and function—all set against one of the most captivating backdrops in the world.


 Stojakovic Design
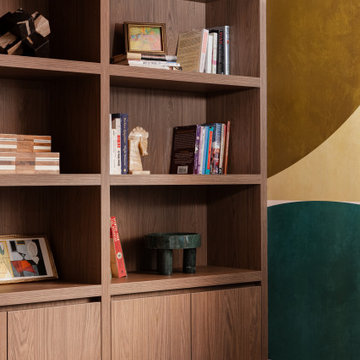
Custom walnut shelving and concealed cabinetry provide extensive storage while maintaining a clean architectural look. The warm wood grain contrasts with the oversized geometric wall treatment, creating a bold interplay of natural material, color and scale.

 HONEST HOME
Custom hood detail.
Instead of a white hood, we made a custom hood to tie in the wood beams in the great room.
Open concept kitchen - craftsman u-shaped bamboo floor and multicolored floor open concept kitchen idea in Louisville with a farmhouse sink, flat-panel cabinets, white cabinets, concrete countertops, beige backsplash, stone tile backsplash, stainless steel appliances and a peninsula
Open concept kitchen - craftsman u-shaped bamboo floor and multicolored floor open concept kitchen idea in Louisville with a farmhouse sink, flat-panel cabinets, white cabinets, concrete countertops, beige backsplash, stone tile backsplash, stainless steel appliances and a peninsula


77