
Search results for "Board and batten" in Home Design Ideas

 Coastal Signature Homes
Guest suite over garage is a fun space, with the children's niche. Painted wood floors, board and batten walls and large windows keep this space bright and clean.


 Sunbelt Shutters
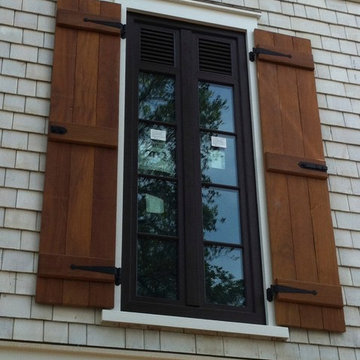
Have Sunbelt Shutters replicate the look of these shutters on your home! We can custom build your Board and Batten shutters!
These opaque stained shutters have 2 battens, and the vertical boards are about the width of the battens.
Sunbelt Shutters' battens are 3-1/2" wide, and the boards and battens are beveled 1/4” on edges. Battens are 1/2” from sides and 7” from top and bottoms of shutters, except for small sizes for which they are 5”.
To mount the pintels to the window frame of a brick home, a minimum of a 2-1/4" Offset is needed. Scroll tiebacks with lag mount are used to keep the shutters propped open.
Find the right local pro for your project



 Carlton Edwards
This guest suite has tall board and batten wainscot that wraps the room and incorporates into the bathroom suite. The color palette was pulled from the exterior trim on the hone and the wood batten is typical of a 30s interior architecture and draftsmen detailing.

 BURR ROOFING-SIDING-WINDOWS
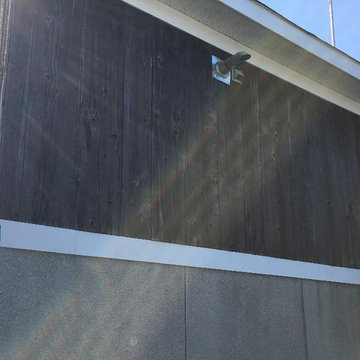
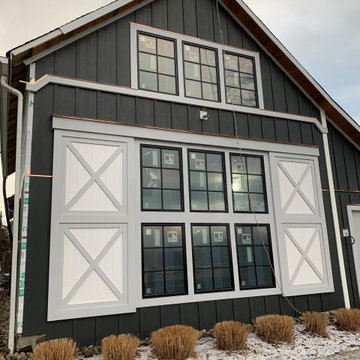
James Hardie Iron Grey Board and Batten siding with new stonework and entry door.
Inspiration for a mid-sized timeless blue two-story concrete fiberboard gable roof remodel in Bridgeport with a shingle roof
Inspiration for a mid-sized timeless blue two-story concrete fiberboard gable roof remodel in Bridgeport with a shingle roof

Sponsored
Plain City, OH

Kuhns Contracting, Inc.
Central Ohio's Trusted Home Remodeler Specializing in Kitchens & Baths

 Ryson Renovations LLC
Mid-sized minimalist kids' white tile and porcelain tile porcelain tile and beige floor alcove bathtub photo in Richmond with shaker cabinets, gray cabinets, a two-piece toilet, gray walls, an undermount sink, quartz countertops and white countertops


 Titan Remodeling
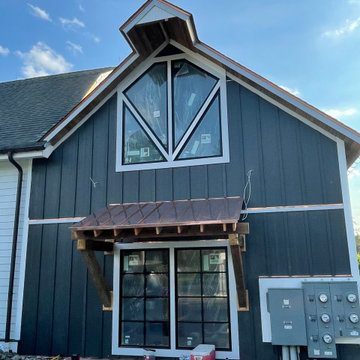
Traditional home with James HardiePanel Vertical siding "Board and Batten" style
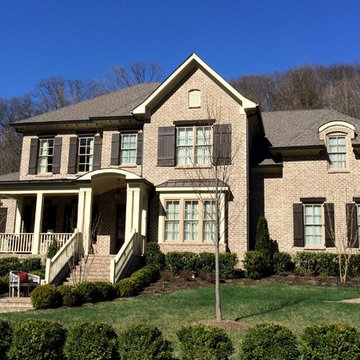
Example of a classic exterior home design in Nashville
Example of a classic exterior home design in Nashville
 Hoskins Siding & Windows
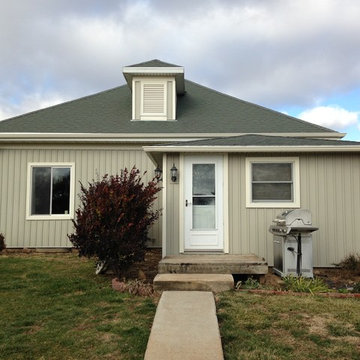
Mastic Vinyl Board and Batten siding with PVC trim boards around windows and doors. Tuscan Olive siding with Cameo accent color
Home design - traditional home design idea in Omaha
Home design - traditional home design idea in Omaha


 Siding Express (Maintenance Free Siding)
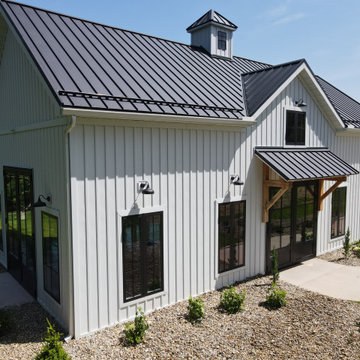
Front of the house featuring James Hardie Board and Batten Siding and Shake Siding (shingles).
Large traditional gray two-story concrete fiberboard exterior home idea in St Louis
Large traditional gray two-story concrete fiberboard exterior home idea in St Louis

Sponsored
Columbus, OH

Structural Remodeling
Franklin County's Heavy Timber Specialists | Best of Houzz 2020!


 Jan Gleysteen Architects, Inc
Photography by Eric Scott
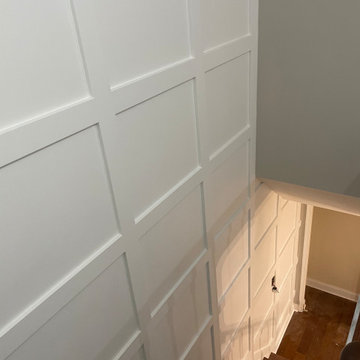
Example of an arts and crafts light wood floor hallway design in Boston with gray walls
Example of an arts and crafts light wood floor hallway design in Boston with gray walls

 Justin Pauly Architects
Rob Yagid, Fine Homebuilding Magazine
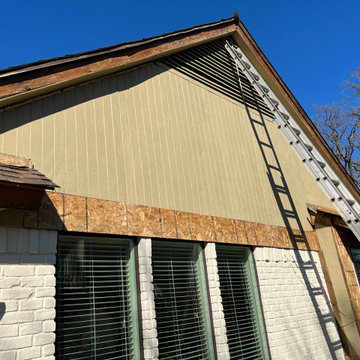
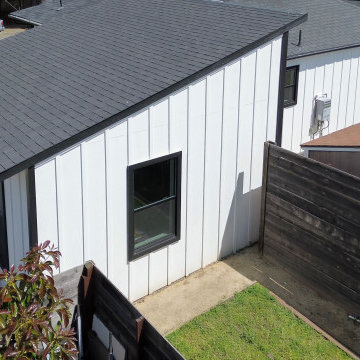
Example of a country white one-story exterior home design
Example of a country white one-story exterior home design




10