
Search results for "Board formed concrete wall" in Home Design Ideas
 E2 Homes
Rickie Agapito

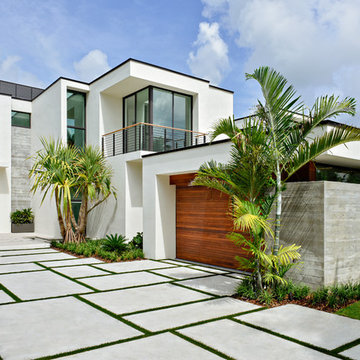
Inspiration for a contemporary concrete front porch remodel in Orlando with a fire pit
Inspiration for a contemporary concrete front porch remodel in Orlando with a fire pit

 Emily Roose Interiors

Colorful, vibrant, inviting and cozy was the design vision for this great room. Ample seating for everyone to enjoy movie time or staying warm by the fireplace. On either side of the fireplace are built-in custom benches with stunning pendants above.
Find the right local pro for your project

 Liston Design Build
Inspiration for a mid-sized timeless backyard stamped concrete patio remodel in St Louis with a roof extension
 Whitten Architects
Exterior

Inspiration for a mid-sized rustic brown two-story vinyl house exterior remodel in Portland Maine
Inspiration for a mid-sized rustic brown two-story vinyl house exterior remodel in Portland Maine

 CONTENT Architecture
Renovation of abandoned concrete building into Condominiums. Photography by Manolo Langis and developed by 9Mile.
Staircase - scandinavian medium tone wood floor staircase idea in Los Angeles with white walls
Staircase - scandinavian medium tone wood floor staircase idea in Los Angeles with white walls


Sponsored
Columbus, OH
Free consultation for landscape design!

Peabody Landscape Group
Franklin County's Reliable Landscape Design & Contracting
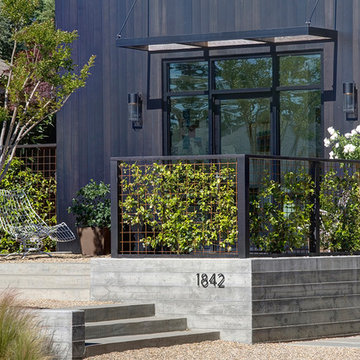
 a.d.d. concept + design
Inspiration for a large farmhouse black two-story mixed siding exterior home remodel in San Francisco
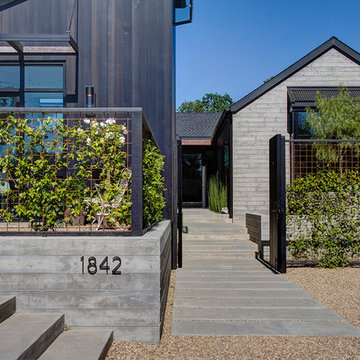 a.d.d. concept + design
This is an example of a farmhouse courtyard gravel garden path in San Francisco.

 Bill Fry Construction - Wm. H. Fry Const. Co.
Bulletin Board in hall and bench for putting on shoes
Hallway - mid-sized mid-century modern light wood floor and beige floor hallway idea in San Francisco with gray walls
Hallway - mid-sized mid-century modern light wood floor and beige floor hallway idea in San Francisco with gray walls
 Paragon Custom Builders
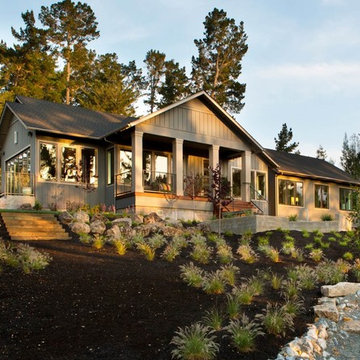
Board Form Concrete complements the Board and Batten Siding on this Eclectic Style Custom Home.
Inspiration for a mid-sized craftsman gray two-story wood gable roof remodel in San Francisco
Inspiration for a mid-sized craftsman gray two-story wood gable roof remodel in San Francisco

 User
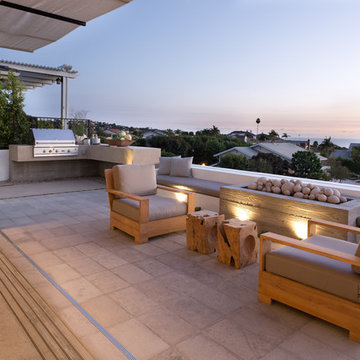
UserA sculptural statement in its own right, this concrete-and-glass “Gallery House” was designed to showcase the owners’ art collection as well as the natural landscape. The architecture is truly one with its site: To the east, a sheltering wall echoes the curve of a crowded cul-de-sac, while to the west, the design follows the sweeping contours of the cliff—ensuring privacy while maximizing views. The architectural details demanded flawless construction: Windows and doors stretch floor-to-ceiling, and minimalist reveals define the walls, which “float” between perfect shadow lines in the long T-shape foyer. Ideal for entertaining, the layout fosters seamless indoor-outdoor living. Amenities include four pocketing glass walls, a lanai with heated floor, and a partially cantilevered multi-level terrace. The front courtyard sequesters a frameless glass entry. From here, sight lines stretch through the house to an infinity pool that hovers between sky and sea.

Sponsored
Columbus, OH
Free consultation for landscape design!
Peabody Landscape Group
Franklin County's Reliable Landscape Design & Contracting

 LMB Interiors

Pool house galley kitchen with concrete flooring for indoor-outdoor flow, as well as color, texture, and durability. The small galley kitchen, covered in Ann Sacks tile and custom shelves, serves as wet bar and food prep area for the family and their guests for frequent pool parties.
Polished concrete flooring carries out to the pool deck connecting the spaces, including a cozy sitting area flanked by a board form concrete fireplace, and appointed with comfortable couches for relaxation long after dark. Poolside chaises provide multiple options for lounging and sunbathing, and expansive Nano doors poolside open the entire structure to complete the indoor/outdoor objective.
Photo credit: Kerry Hamilton
 User
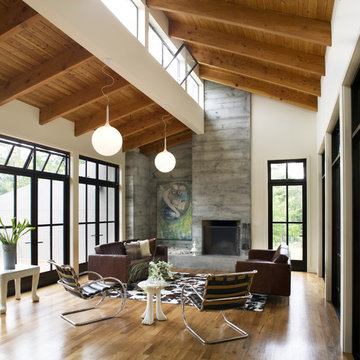
UserInspiration for a modern living room remodel in San Diego with a ribbon fireplace and a concrete fireplace
 Fritz Johnson AIA
Olivier Koenig

Mid-sized 1960s concrete floor and white one-story exterior home photo in Hawaii with white walls and an orange front door
Mid-sized 1960s concrete floor and white one-story exterior home photo in Hawaii with white walls and an orange front door



8