
Search results for "Board narrowed" in Home Design Ideas

 pulltab
Photo: Mikiko Kikuyama
Example of a mid-sized minimalist light wood floor front door design in New York with white walls and a gray front door
Example of a mid-sized minimalist light wood floor front door design in New York with white walls and a gray front door


 Custom Storage Solutions
This narrow master closet was designed to maximize every square foot of this space. His and Hers areas were duplicated using a drawer tower and a shelf tower. We also added a bench with a drawer and some double/ long hang.
Find the right local pro for your project
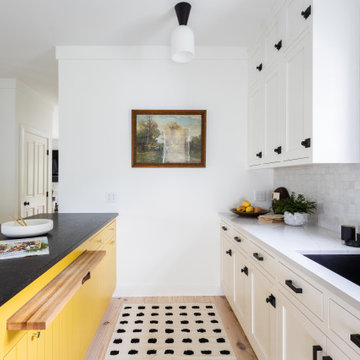
 S.Flynn Design + Build
Example of a farmhouse light wood floor and brown floor kitchen design in Cleveland with an undermount sink, shaker cabinets, quartzite countertops, gray backsplash, porcelain backsplash, black appliances, an island and white countertops


 Behal Sampson Dietz
Example of a large urban single-wall painted wood floor open concept kitchen design in Columbus with an undermount sink, recessed-panel cabinets, white cabinets, wood countertops, brown backsplash, stainless steel appliances and an island





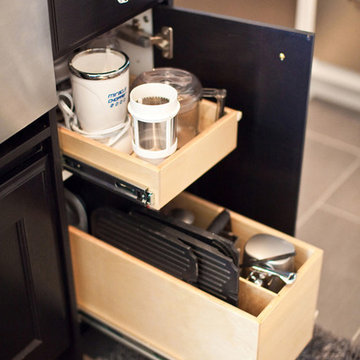
 Gliding Shelf Solutions Inc.
Great use of narrow cabinet. Create space for small appliances and include a divider for your grill, trays or cutting boards.

 Gracious Home Interiors
Bedroom - cottage guest dark wood floor and brown floor bedroom idea in Charlotte with green walls and no fireplace
 Z+ Interiors
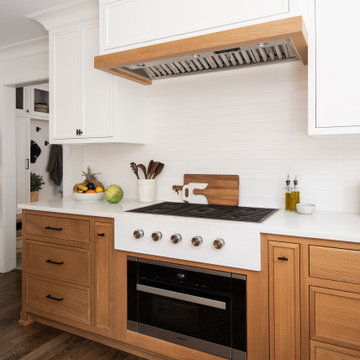
Inspiration for a mid-sized transitional l-shaped medium tone wood floor eat-in kitchen remodel in New York with a drop-in sink, beaded inset cabinets, white cabinets, solid surface countertops, white backsplash, porcelain backsplash, an island and white countertops

 DEMESNE
The double height volume of the entry contains a floating bridge to maximize all views of the lakefront property. The modern palette of glass, aluminum and marble contract with the relaxed atmosphere and style. ©Shoot2Sell Photography
 S.Flynn Design + Build
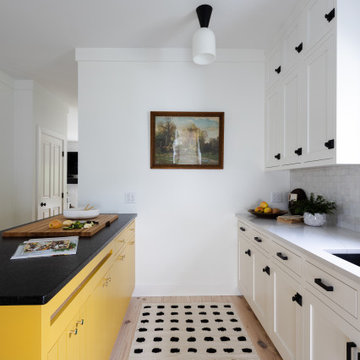
Example of a country light wood floor and brown floor kitchen design in Cleveland with an undermount sink, shaker cabinets, quartzite countertops, gray backsplash, porcelain backsplash, black appliances, an island and white countertops

Sponsored
Sunbury, OH

J.Holderby - Renovations
Franklin County's Leading General Contractors - 2X Best of Houzz!
 S.Flynn Design + Build
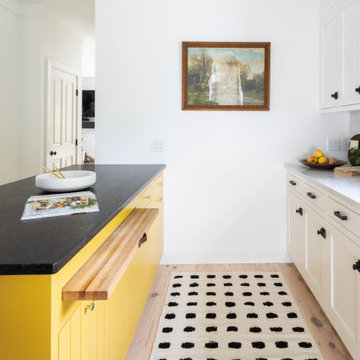
Cottage light wood floor and brown floor kitchen photo in Cleveland with an undermount sink, shaker cabinets, quartzite countertops, gray backsplash, porcelain backsplash, black appliances, an island and white countertops

 Dewson Construction Company
Staircase - craftsman wooden u-shaped wood railing staircase idea in Wilmington with painted risers


 Alexander Design Group, Inc.
Spacecrafting
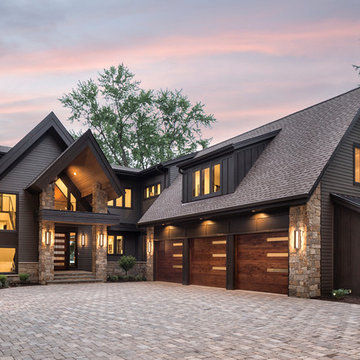
Inspiration for a farmhouse home design remodel in Minneapolis
Inspiration for a farmhouse home design remodel in Minneapolis

Sponsored
Sunbury, OH
J.Holderby - Renovations
Franklin County's Leading General Contractors - 2X Best of Houzz!

 Kate Glicksberg Photography
Complete renovation of a 19th century brownstone in Brooklyn's Fort Greene neighborhood. Modern interiors that preserve many original details.
Kate Glicksberg Photography


 3north
Kip Dawkins Photography
Cottage white tile and marble tile marble floor and white floor freestanding bathtub photo in Richmond with recessed-panel cabinets, blue cabinets, white walls, a drop-in sink, marble countertops, a hinged shower door and white countertops
Cottage white tile and marble tile marble floor and white floor freestanding bathtub photo in Richmond with recessed-panel cabinets, blue cabinets, white walls, a drop-in sink, marble countertops, a hinged shower door and white countertops
161