
Search results for "Boarding house" in Home Design Ideas


 Dan Nelson, Designs Northwest Architects
View from beach.
Beach style gray two-story wood and board and batten exterior home photo in Seattle with a shingle roof and a gray roof
Beach style gray two-story wood and board and batten exterior home photo in Seattle with a shingle roof and a gray roof

 Kelley Design Group
Inspiration for a small coastal green one-story concrete fiberboard exterior home remodel in Houston with a metal roof
Find the right local pro for your project

 Alexander Design Group, Inc.
Spacecrafting
Example of a beach style white two-story exterior home design in Minneapolis with a mixed material roof
Example of a beach style white two-story exterior home design in Minneapolis with a mixed material roof

 LT Home Designs, LLC
Brent Rivers
Eat-in kitchen - mid-sized farmhouse u-shaped dark wood floor and brown floor eat-in kitchen idea in Atlanta with white cabinets, quartzite countertops, white backsplash, an island, a farmhouse sink, shaker cabinets, subway tile backsplash, stainless steel appliances and white countertops
Eat-in kitchen - mid-sized farmhouse u-shaped dark wood floor and brown floor eat-in kitchen idea in Atlanta with white cabinets, quartzite countertops, white backsplash, an island, a farmhouse sink, shaker cabinets, subway tile backsplash, stainless steel appliances and white countertops
 Patrick Farley Architect
Kip Dawkins Photography

Large farmhouse white one-story wood exterior home idea in Richmond with a metal roof
Large farmhouse white one-story wood exterior home idea in Richmond with a metal roof

 Board & Vellum
Photo by John Granen.
Rustic gray one-story exterior home idea in Other with a metal roof
Rustic gray one-story exterior home idea in Other with a metal roof


 Bryan Assoc. Inc. Architects
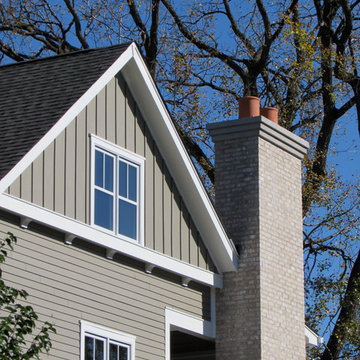
Example of an arts and crafts gray mixed siding exterior home design in Chicago with a shingle roof

 Bergeron Custom Homes, LLC
Farmhouse white two-story exterior home idea in Charleston with a mixed material roof
 SAILHOUSE

Mid-sized beach style concrete floor and gray floor entryway photo in Orange County with an orange front door and white walls

 Highmark Builders
Professionally Staged by Ambience at Home http://ambiance-athome.com/
Professionally Photographed by SpaceCrafting http://spacecrafting.com
 Piches Architecture

Mid-sized rustic green split-level concrete fiberboard exterior home idea in Sacramento with a shingle roof





 thea home inc
Tessa Neustadt
Transitional multicolored floor dedicated laundry room photo in Los Angeles with open cabinets, white cabinets, multicolored walls and a stacked washer/dryer
Transitional multicolored floor dedicated laundry room photo in Los Angeles with open cabinets, white cabinets, multicolored walls and a stacked washer/dryer
 Hanson Builders, Inc.
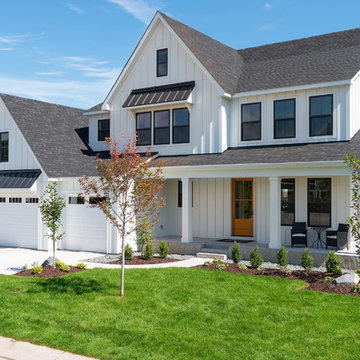
James Hardie Arctic White Board & Batten Siding with Black Metal Roof Accents and Charcoal shingles.
Large country white two-story wood exterior home idea in Minneapolis with a shingle roof
Large country white two-story wood exterior home idea in Minneapolis with a shingle roof

Sponsored
Delaware County, OH

Whisler Home Improvement
Franklin County's Committed Home Improvement Professionals
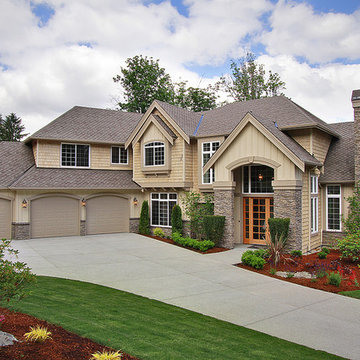
 John Buchan Homes
Inspiration for a large timeless beige two-story wood exterior home remodel in Seattle with a shingle roof

 Donald Lococo Architects
Located on farmland in McLean, Virginia, the American Farmhouse balances the expected comforts of a new home with the bucolic beauty of an old farmhouse. The final site plan still has evidence showing parallel courses of the barn’s destiny. The house mass is broken and lowered so that the home can remain secondary to the monolithic barn structure. Earthy and elemental materials are selected for the home that reference the barn without directly mimicking it. Wooden members found inside the barn and from other barns bridge ceilings and are used in floors along with rustic slate adding to a sense of simplicity to the farmhouse design.
The age and patina of the barn is reflected in the house’s textural use of board and batten and field stone layered similar to stone foundations. The original development plan was to demolish the existing barn and construct three suburban homes. Part of an endangered breed, as one of the few remaining barns in the area, it was originally viewed as a challenge in a luxury home construction with several difficulties posed to the impending project: it would be expensive to renovate, vulnerable to demolition, and threatened by urban sprawl. However, instead of trying to alter or destroy the barn, the structure was fully embraced into the traditional architecture project as a centerpiece and was used as the inspiration for the home. The new house was sited parallel to the barn so that views to the barn gable were accessible.

 Solitude Homes
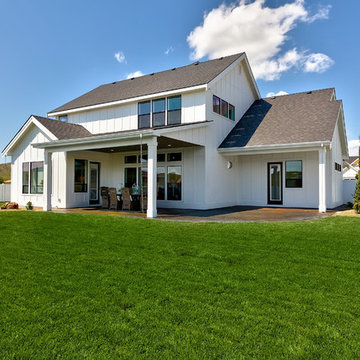
Large farmhouse white two-story wood and board and batten exterior home photo in Boise
7