
Search results for "Boarding" in Home Design Ideas

 Marc-Michaels Interior Design
Sargent Photography
Eclectic guest carpeted bedroom photo in Tampa with black walls
Eclectic guest carpeted bedroom photo in Tampa with black walls

 Richart Design
Mid-sized beach style white one-story brick and board and batten house exterior photo in Orange County with a hip roof and a shingle roof

 Nathan Taylor for Obelisk Home
Designed by Nathan Taylor of Obelisk Home -
Photos by Jeremy Mason McGraw
Mason Jar Light by Boots N Gus
Kitchen/dining room combo - small traditional medium tone wood floor kitchen/dining room combo idea in Other with beige walls and no fireplace
Kitchen/dining room combo - small traditional medium tone wood floor kitchen/dining room combo idea in Other with beige walls and no fireplace
Find the right local pro for your project

 Hanson Homes, Inc.
Elizabeth Kelley Photography


Farmhouse gray two-story board and batten exterior home photo in Grand Rapids
Farmhouse gray two-story board and batten exterior home photo in Grand Rapids
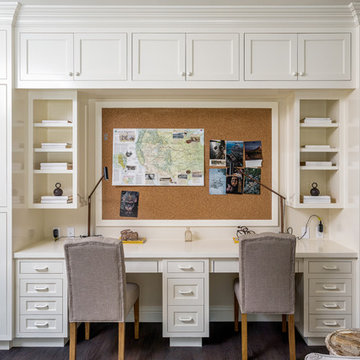
 Pierre Galant Photography
Pierre Galant Photography
Example of a classic built-in desk dark wood floor study room design in Los Angeles
Example of a classic built-in desk dark wood floor study room design in Los Angeles

 Zimmerman Miller Montanari
Inspiration for a mid-sized country detached guesthouse remodel in San Francisco

Sponsored
Columbus, OH
Free consultation for landscape design!

Peabody Landscape Group
Columbus' Reliable Landscape Design & Contracting
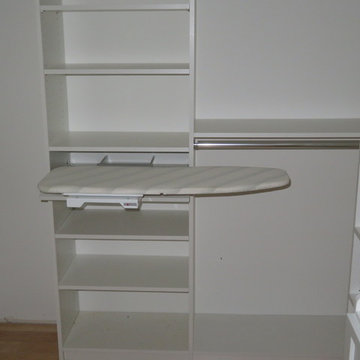
 Tailored Living of Princeton
Walk-in closet - small transitional gender-neutral light wood floor and beige floor walk-in closet idea in Philadelphia with open cabinets and white cabinets
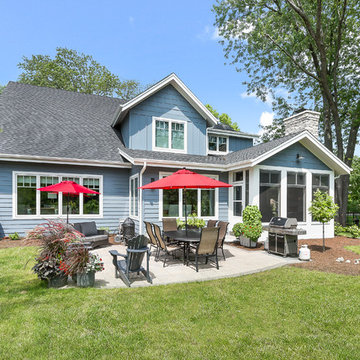
 Havlicek Builders Inc.
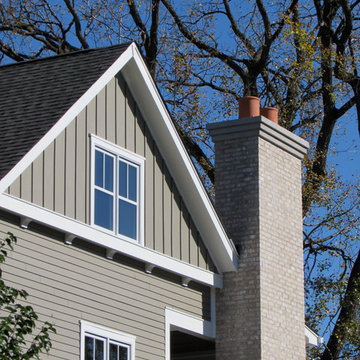
Example of a large arts and crafts blue two-story wood exterior home design in Chicago with a shingle roof

 PF Cook Brick Company, Inc.
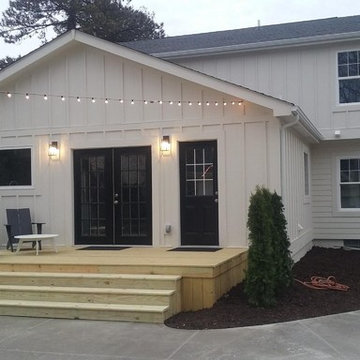
Inspiration for a large transitional gray two-story wood exterior home remodel in Other with a shingle roof



 Bryan Assoc. Inc. Architects
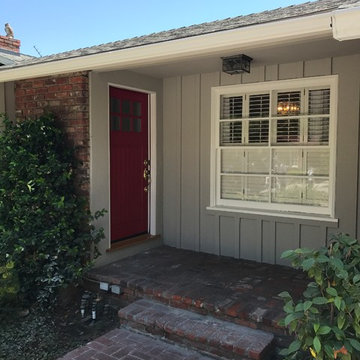
Example of an arts and crafts gray mixed siding exterior home design in Chicago with a shingle roof


 Daniel Clark Painting Contractor
Mid-sized transitional gray one-story wood house exterior photo in Los Angeles with a hip roof and a shingle roof
 Richart Design

Small beach style white one-story mixed siding exterior home photo in Orange County with a shingle roof

 The English Contractor & Remodeling Services
Example of a mid-sized transitional galley ceramic tile and gray floor dedicated laundry room design in Cincinnati with a single-bowl sink, white cabinets, quartz countertops, white walls, an integrated washer/dryer, recessed-panel cabinets and gray countertops

 LT Home Designs, LLC
Brent Rivers
Mid-sized cottage u-shaped dark wood floor and brown floor eat-in kitchen photo in Atlanta with white cabinets, quartzite countertops, white backsplash, an island, a farmhouse sink, subway tile backsplash, stainless steel appliances, white countertops and beaded inset cabinets
Mid-sized cottage u-shaped dark wood floor and brown floor eat-in kitchen photo in Atlanta with white cabinets, quartzite countertops, white backsplash, an island, a farmhouse sink, subway tile backsplash, stainless steel appliances, white countertops and beaded inset cabinets


 Josh Partee | Architectural Photographer
© Josh Partee 2013
Design by Vanillawood: http://www.houzz.com/pro/vanillawood/vanillawood

 Pine Creek Construction
32' x 34' Gambrel style Horse Barn shown with 10' Walls, Board ‘N’ Batten Siding, 10' x 10' & 5' x 7' Sliding Doors, Dutch Doors and Metal Roof.
Example of a large country detached barn design in Other
Example of a large country detached barn design in Other
4