
Search results for "Boardroom" in Home Design Ideas

 Striking Fine Art Photography
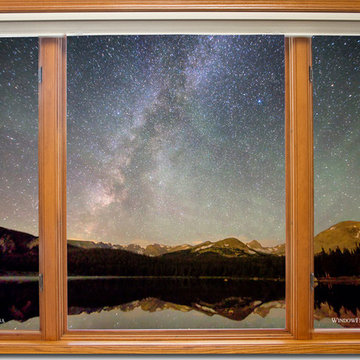
Milky Way in the night sky over the Colorado Rocky Mountains Indian Peaks and continental divide with a view through a classic wood window. Your very own private window view of the Colorado night sky.
Create a fine art photography optical illusion of a beautiful Colorado milky way and Rocky Mountains view through a classic wood window.
Bring nature indoors, now you can add a window with a view to any room in your home or office with our picture window frame (tn) nature landscape art prints. The IMAGE is the FRAME, how cool is that!
PLEASE NOTE : The Window Frame is part of the image. This image looks best and we recommend ordering as an acrylic print, metal print or canvas wrap with black sides.
This is an incredible way to decorate your office walls, home walls, cafe, restaurant, boardroom, waiting room, trade booth or almost any commercial space. Museum quality art with fast, secure, world wide shipping to your door.
Colorado fine art nature landscape photography images by James Bo Insogna (C) - All Rights Reserved.
*PLEASE NOTE, WATERMARKS WILL NOT BE ON THE PURCHASE PRINTS
 User
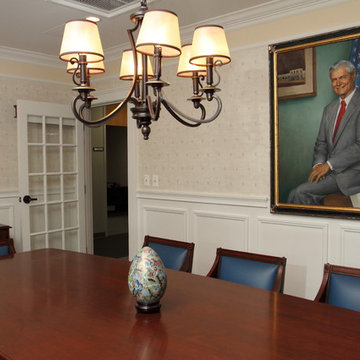
UserFrom a plain white shell, we added Crown molding, chair rail and picture frame molding.
Example of a classic dining room design in New York
Example of a classic dining room design in New York
Find the right local pro for your project

 KAZANA HOME
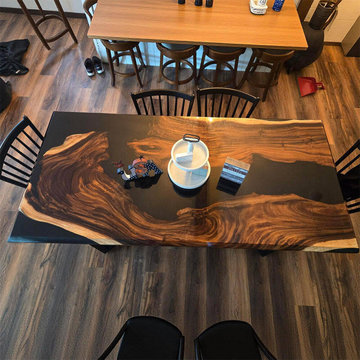
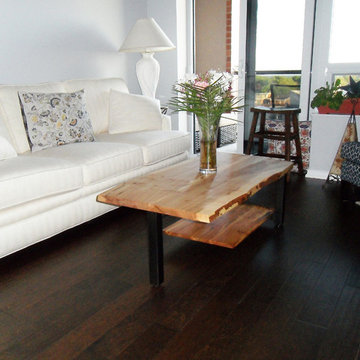
Black Walnut live-edge table with black epoxy, hand-finished to reveal bold grain, sapwood, and a natural edge—a singular piece of organic modern design.
Functional Specifications:
Material: Solid Eastern Black Walnut Slab, High-Grade Marine Epoxy Resin.
Durability: Designed for high-traffic use. The non-porous surface resists stains from red wine, oils, and common household spills, making it ideal for both dining and conference applications.
Base: Custom steel or solid walnut trestle base available to support the substantial slab weight (800-1200 lbs depending on size).
Ideal for Modern Farmhouse, Industrial, and Transitional spaces, this table anchors dining rooms, libraries, and boardrooms, pairing seamlessly with styles from Scandi minimalism to tufted leather.

 Urban Tree Salvage
WWW.URBANTREESALVAGE.COM 647.438.7516
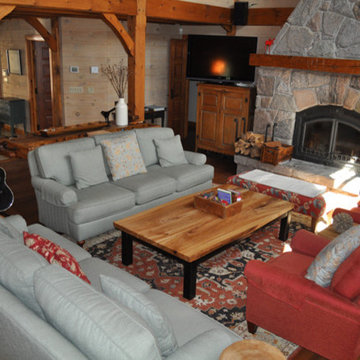
Custom Reclaimed Dining and Kitchen Tables, Coffee and Console Tables, Boardroom Tables and Desks, Benches, Vanities, Counter tops/ Islands and accessories created from Salvaged Toronto trees.
Visit our website to view our current available products (SHOP) as well as our inspiration pages (PORTFOLIO) of past creations.
URBAN TREE SALVAGE, specializing in custom-made Reclaimed and Salvaged Live Edge Slab Tables.
For more inspiration ideas, you can also visit us on
FACEBOOK WWW.FACEBOOK.COM/URBANTREESALVAGE
TWITTER https://twitter.com/UrbanTreeSalvag
PINTEREST http://www.pinterest.com/utsalvage
Photo supplied by client of UTS

 Urban Tree Salvage
WWW.URBANTREESALVAGE.COM 647.438.7516
Custom Reclaimed Dining and Kitchen Tables, Coffee and Console Tables, Boardroom Tables and Desks, Benches, Vanities, Counter tops/ Islands and accessories created from Salvaged Toronto trees.
Visit our website to view our current available products (SHOP) as well as our inspiration pages (PORTFOLIO) of past creations.
URBAN TREE SALVAGE, specializing in custom-made Reclaimed and Salvaged Live Edge Slab Tables.
For more inspiration ideas, you can also visit us on
FACEBOOK WWW.FACEBOOK.COM/URBANTREESALVAGE
TWITTER https://twitter.com/UrbanTreeSalvag
PINTEREST http://www.pinterest.com/utsalvage
Photo supplied by client of UTS
 Shirlee Interiors
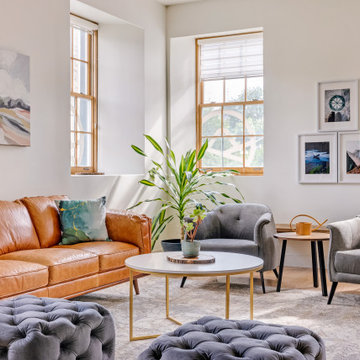
Just because it's an office, doesn't mean it has to feel cold and sterile.
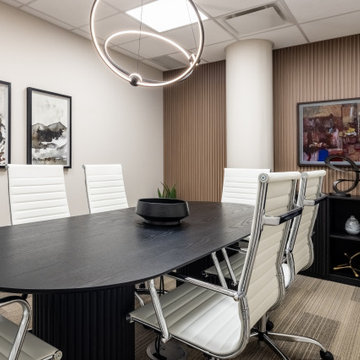
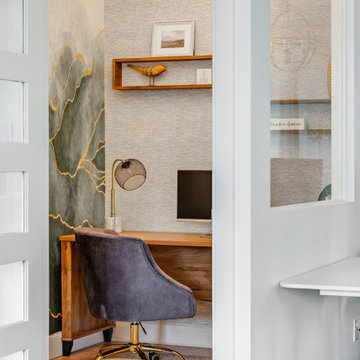
This stunning loft-style space in Ottawa's Byward Market was the perfect canvas to transform into a comfortable, relaxed yet sophisticated space for boutique public affairs firm Compass Rose. The clients wanted a refreshed space that reflected the growing company's culture and values.
The company's brand colours, including forest green, copper, brown, black and white are incorporated throughout all the furnishings and decor, including the stunning mural wall in a private office that we created from a storage closet. The wall art includes scenes depicting the brand story, as well imagery symbolic of the work done in this space.
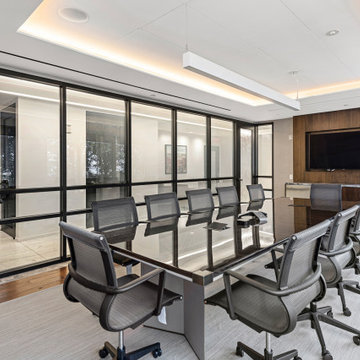
We also added an airy boardroom that incorporates floor-to-ceiling windows to avoid disrupting the flow of the open concept space. The result is a stunning and relaxing atmosphere that fosters creativity, collaboration and, of course, a backdrop for the amazing social events this firm is known for.
 Cielo & Oak Interiors
Example of a large mountain style freestanding desk concrete floor and gray floor home studio design in Vancouver with white walls


 Shirlee Interiors
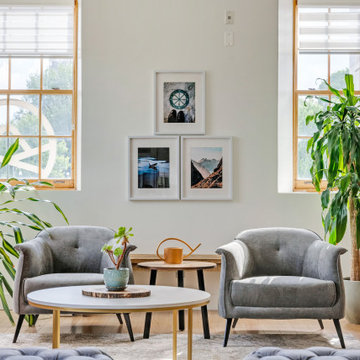
Just because it's an office, doesn't mean it has to feel cold and sterile.
This stunning loft-style space in Ottawa's Byward Market was the perfect canvas to transform into a comfortable, relaxed yet sophisticated space for boutique public affairs firm Compass Rose. The clients wanted a refreshed space that reflected the growing company's culture and values.
The company's brand colours, including forest green, copper, brown, black and white are incorporated throughout all the furnishings and decor, including the stunning mural wall in a private office that we created from a storage closet. The wall art includes scenes depicting the brand story, as well imagery symbolic of the work done in this space.
We also added an airy boardroom that incorporates floor-to-ceiling windows to avoid disrupting the flow of the open concept space. The result is a stunning and relaxing atmosphere that fosters creativity, collaboration and, of course, a backdrop for the amazing social events this firm is known for.
 Shirlee Interiors
Just because it's an office, doesn't mean it has to feel cold and sterile.
This stunning loft-style space in Ottawa's Byward Market was the perfect canvas to transform into a comfortable, relaxed yet sophisticated space for boutique public affairs firm Compass Rose. The clients wanted a refreshed space that reflected the growing company's culture and values.
The company's brand colours, including forest green, copper, brown, black and white are incorporated throughout all the furnishings and decor, including the stunning mural wall in a private office that we created from a storage closet. The wall art includes scenes depicting the brand story, as well imagery symbolic of the work done in this space.
We also added an airy boardroom that incorporates floor-to-ceiling windows to avoid disrupting the flow of the open concept space. The result is a stunning and relaxing atmosphere that fosters creativity, collaboration and, of course, a backdrop for the amazing social events this firm is known for.
 komandor
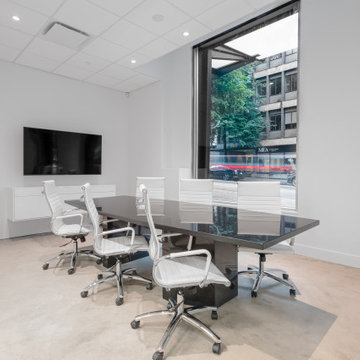
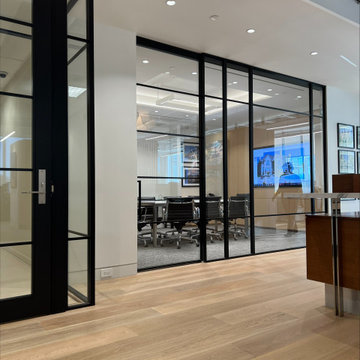
We recently installed a sliding LUMI door with fixed panels for this boardroom, with sleek swing doors for both the interior office & main entrance. For the main entrance, we used the swing door provided by our client and integrated a smart lock with card access into our heavy-duty frame. At Komandor, we're all about flexibility - our LUMI Doors adapt to your unique needs! Whether it's screens, framed doors, or partition walls with hinged or sliding options, we've got you covered. Discover the newest trend in industrial-style design with LUMI.
24