
Search results for "Bob tea" in Home Design Ideas



Find the right local pro for your project

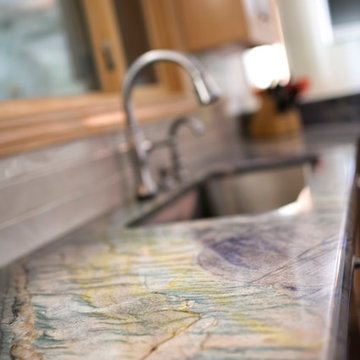
 San Luis Marble
Jason Rogers Photography
Example of a mid-sized transitional u-shaped medium tone wood floor eat-in kitchen design in San Luis Obispo with an undermount sink, raised-panel cabinets, light wood cabinets, granite countertops, beige backsplash, ceramic backsplash, stainless steel appliances and a peninsula
Example of a mid-sized transitional u-shaped medium tone wood floor eat-in kitchen design in San Luis Obispo with an undermount sink, raised-panel cabinets, light wood cabinets, granite countertops, beige backsplash, ceramic backsplash, stainless steel appliances and a peninsula




 Reynard Architectural Designs
Project Name: Rivertop
Location: Talking Rock, Georgia
Architecture By: James Knight
Photography By: Kalyn Kight
Project Description:
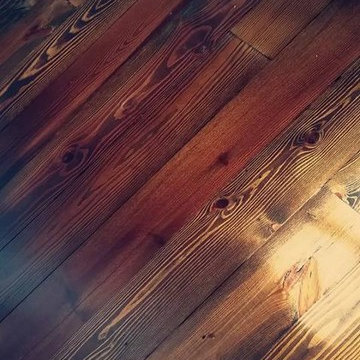
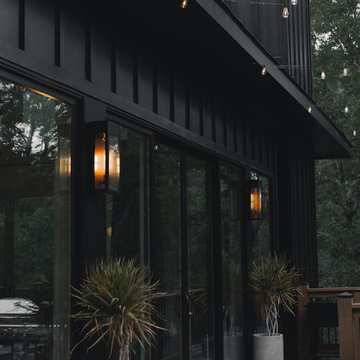
Perched high above the flowing waters of Talking Rock Creek, Rivertop is a luxurious family mountain retreat nestled in the scenic landscapes of North Georgia. Designed by lead architect James Knight of Reynard Custom Homes, this bespoke getaway was born out of a profound sense of purpose. After a personal family tragedy struck, the owners sought a sanctuary—a place thoughtfully designed and built where the family could gather, heal, and create new memories.
The home embodies the essence of an elevated mountain lodge, blending creative passion with tranquil natural surroundings. Every detail was meticulously crafted to ensure the home serves as both a high-end luxury getaway and a comfortable, grounding family retreat.

 LIFT STUDIO | LANDSCAPE ARCHITECTURE
Photography by Lift Studio LLC.
Sculpture Garden represents previous and current work of Principal Landscape Architect Ryan Vugteveen.
Landscape Contractor: Rocky Mountain Gardens.

 Cleveland iCOAT
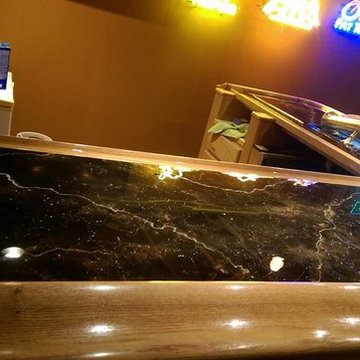
Custom colored concrete overlay resurfacing of a basement bar. The beer tap is on it's side to allow the process. Colored to resemble Empador Dark Marble. Photo by John
 JAZ Design, Inc.
Example of a mid-sized classic u-shaped medium tone wood floor eat-in kitchen design in Boston with an undermount sink, raised-panel cabinets, white cabinets, quartzite countertops, multicolored backsplash, stone tile backsplash, stainless steel appliances and an island
 Landwell Design + Build Co.
Patio - mid-sized modern backyard concrete paver patio idea in San Luis Obispo









 Ancient Elements Stoneworks
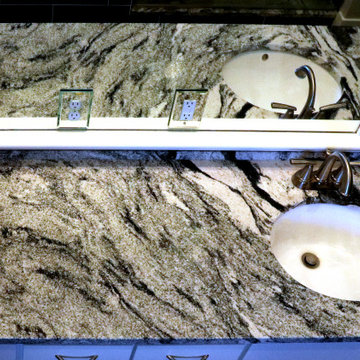
The clients came into Ancient Elements Stoneworks with a new house floor plan and some ideas for different sections but didn’t really have an idea of where to start. The client knew that they wanted a timeless, spa like master bathroom. They want the Master Bathroom to be a place they would be able to escape reality for a little while. The employees of A.E.S. helped them create their dream of timeless oasis by doing Black & White vanity, niche, and shower shelves.
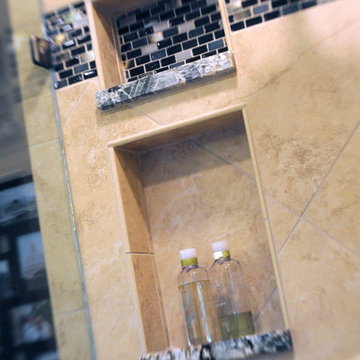
 Remodeling Designs, Inc.
©2013 Daniel Feldkamp, Visual Edge Imaging Studios
Elegant bathroom photo in Cincinnati
Elegant bathroom photo in Cincinnati
43