
Search results for "Bodies type" in Home Design Ideas

 Lorraine Franklin Designs Inc
Design By Lorraine Franklin Design interiors@lorrainefranklin.com
Photography by Valerie Wilcox http://www.valeriewilcox.ca/
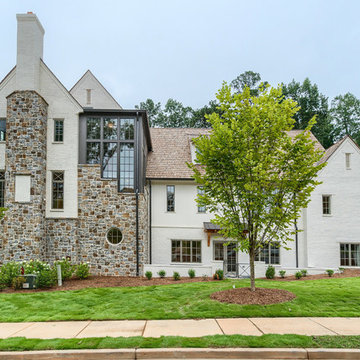
 T.S. Adams Studio, Architects
stair tower, awning, iron gate, trees, landscaping
Transitional white three-story mixed siding exterior home photo in Atlanta
Transitional white three-story mixed siding exterior home photo in Atlanta

 Seaside Builders Of Delray Beach, Florida
Huge tuscan white two-story concrete exterior home photo in Miami with a shingle roof
Find the right local pro for your project

 Beyond Kitchens
Photographer: Taryn Christine Photography
Mid-sized transitional master white tile porcelain tile, beige floor, double-sink and exposed beam bathroom photo in Other with shaker cabinets, light wood cabinets, a bidet, white walls, an undermount sink, quartz countertops, white countertops and a built-in vanity
Mid-sized transitional master white tile porcelain tile, beige floor, double-sink and exposed beam bathroom photo in Other with shaker cabinets, light wood cabinets, a bidet, white walls, an undermount sink, quartz countertops, white countertops and a built-in vanity
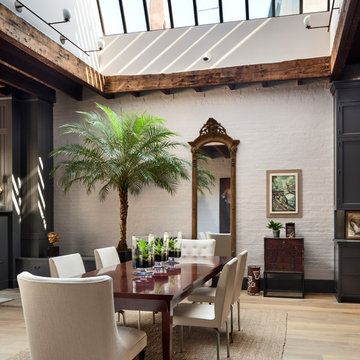
 Kevin Dakan Architect
Francis Dzikowski
Example of a large transitional light wood floor and brown floor kitchen/dining room combo design in New York with gray walls and no fireplace
Example of a large transitional light wood floor and brown floor kitchen/dining room combo design in New York with gray walls and no fireplace

 Mikkel Wennesland Architecture
Joakim Karlsen
Example of an urban master concrete floor and gray floor bedroom design in Other with multicolored walls
Example of an urban master concrete floor and gray floor bedroom design in Other with multicolored walls

 GDC Home
Julia Lynn
Inspiration for a large timeless medium tone wood floor great room remodel in Charleston with brown walls and no fireplace
Inspiration for a large timeless medium tone wood floor great room remodel in Charleston with brown walls and no fireplace

Sponsored
Columbus, OH

Wannemacher Interiors
Customized Award-Winning Interior Design Solutions in Franklin Cnty OH


 Santa Cruz Green Builders
Inspiration for a mid-sized coastal blue two-story concrete fiberboard exterior home remodel in San Francisco
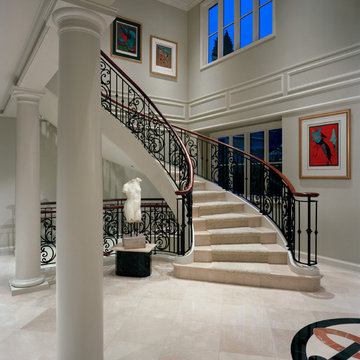
 Demetriou Architects
Example of a mid-sized classic curved mixed material railing staircase design in Seattle
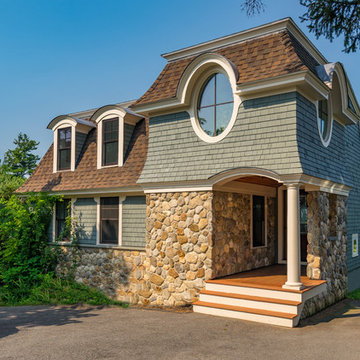
 Cummings Architecture + Interiors
Eric Roth Photography
Mid-sized coastal gray two-story mixed siding house exterior idea in Boston with a shingle roof and a hip roof
Mid-sized coastal gray two-story mixed siding house exterior idea in Boston with a shingle roof and a hip roof

Transitional dark wood floor and brown floor entry hall photo in New York with white walls and a white front door
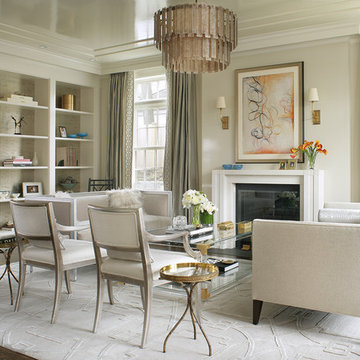
 Valerie Grant Interiors
A mixture of contemporary and classic in this timelessly elegant living room featuring pieces from the owner's art collection. Muted tones create a fabulous space. Photography by Peter Rymwid.



 Nasozi Kakembo (xN Fotography)
Photo: Nasozi Kakembo © 2015 Houzz
Living room - eclectic open concept concrete floor living room idea in New York with white walls
Living room - eclectic open concept concrete floor living room idea in New York with white walls

 KraftMaster Renovations
Luxury corner shower with half walls and linear drain with Rohl body sprays, custom seat, linear drain and full view ultra clear glass. We love the details in the stone walls, the large format subway on bottom separated with a chair rail then switching to a 3x6 subway tile finished with a crown molding.
Design by Kitchen Intuitions & photos by Blackstock Photography

 K. H. Webb Architects
Kimberly Gavin
Example of a trendy master carpeted bedroom design in Denver with beige walls
Example of a trendy master carpeted bedroom design in Denver with beige walls
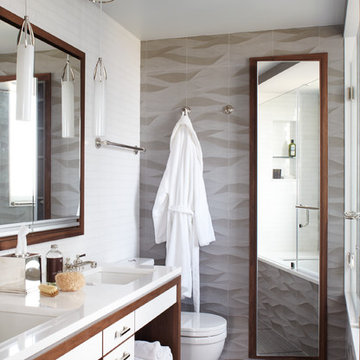
 Dan Ruhland Designs LLC
Example of a large trendy master gray tile and porcelain tile gray floor tub/shower combo design in New York with an undermount sink, open cabinets, white cabinets, an undermount tub, white walls and marble countertops

Sponsored
Sunbury, OH

J.Holderby - Renovations
Franklin County's Leading General Contractors - 2X Best of Houzz!

 User
UserThe original small 2 bedroom dwelling was deconstructed piece by piece, with every element recycled/re-used. The larger, newly built home + studio uses much less energy than the original. In fact, the home and office combined are net zero (the home’s blower door test came in at Passive House levels, though certification was not procured). The transformed home boasts a better functioning layout, increased square footage, and bold accent colors to boot. The multiple level patios book-end the home’s front and rear facades. The added outdoor living with the nearly 13’ sliding doors allows ample natural light into the home. The transom windows create an increased openness with the floor to ceiling glazing. The larger tilt-turn windows throughout the home provide ventilation and open views for the 3-level contemporary home. In addition, the larger overhangs provide increased passive thermal protection from the scattered sunny days. The conglomeration of exterior materials is diverse and playful with dark stained wood, concrete, natural wood finish, and teal horizontal siding. A fearless selection of a bright orange window brings a bold accent to the street-side composition. These elements combined create a dynamic modern design to the inclusive Portland backdrop.

 J Taylor Designs
Example of a mid-sized farmhouse white two-story wood gable roof design in Nashville with a white roof

 JAQUE
JAQUE© PURE Design Environments
Trendy brown tile and matchstick tile double shower photo in Minneapolis
Trendy brown tile and matchstick tile double shower photo in Minneapolis
10