
Search results for "Bohemian home decor" in Home Design Ideas

 Kraft Custom Construction
This 1914 family farmhouse was passed down from the original owners to their grandson and his young family. The original goal was to restore the old home to its former glory. However, when we started planning the remodel, we discovered the foundation needed to be replaced, the roof framing didn’t meet code, all the electrical, plumbing and mechanical would have to be removed, siding replaced, and much more. We quickly realized that instead of restoring the home, it would be more cost effective to deconstruct the home, recycle the materials, and build a replica of the old house using as much of the salvaged materials as we could.
The design of the new construction is greatly influenced by the old home with traditional craftsman design interiors. We worked with a deconstruction specialist to salvage the old-growth timber and reused or re-purposed many of the original materials. We moved the house back on the property, connecting it to the existing garage, and lowered the elevation of the home which made it more accessible to the existing grades. The new home includes 5-panel doors, columned archways, tall baseboards, reused wood for architectural highlights in the kitchen, a food-preservation room, exercise room, playful wallpaper in the guest bath and fun era-specific fixtures throughout.
 Steinstone

Example of a classic porcelain tile living room design in Other with brown walls, a standard fireplace and a plaster fireplace

Inspiration for a mid-sized transitional enclosed and formal dark wood floor and brown floor living room remodel in New York with gray walls, a standard fireplace and a wood fireplace surround
Find the right local pro for your project
 KOSS design+build, pllc
View of great room from dining area.
Rick Brazil Photography

Example of a 1950s concrete floor and gray floor kitchen/dining room combo design in Phoenix with a tile fireplace, white walls and a two-sided fireplace
Example of a 1950s concrete floor and gray floor kitchen/dining room combo design in Phoenix with a tile fireplace, white walls and a two-sided fireplace

 Bayberry Cottage
In this formerly unfinished room above a garage, we were tasked with creating the ultimate kids’ space that could easily be used for adult guests as well. Our space was limited, but our client’s imagination wasn’t! Bold, fun, summertime colors, layers of pattern, and a strong emphasis on architectural details make for great vignettes at every turn.
With many collaborations and revisions, we created a space that sleeps 8, offers a game/project table, a cozy reading space, and a full bathroom. The game table and banquette, bathroom vanity, locker wall, and unique bunks were custom designed by Bayberry Cottage and all allow for tons of clever storage spaces.
This is a space created for loved ones and a lifetime of memories of a fabulous lakefront vacation home!

 Linly Designs
Inspiration for a timeless dark wood floor family room remodel in Chicago with a standard fireplace and a wood fireplace surround
 Chris Laughter Photo
©Chris Laughter Photo

Dining room - tropical marble floor and gray floor dining room idea in San Diego with white walls
Dining room - tropical marble floor and gray floor dining room idea in San Diego with white walls

Sponsored
Sunbury, OH

J.Holderby - Renovations
Franklin County's Leading General Contractors - 2X Best of Houzz!

Inspiration for a mid-sized transitional 3/4 blue tile and glass tile gray floor bathroom remodel in Dallas with blue cabinets, pink walls, an undermount sink, quartzite countertops, white countertops, recessed-panel cabinets and a two-piece toilet
 Castle Homes
Reed Brown Photography

Inspiration for a timeless dark wood floor family room remodel in Nashville with white walls, a standard fireplace and a wall-mounted tv
Inspiration for a timeless dark wood floor family room remodel in Nashville with white walls, a standard fireplace and a wall-mounted tv

 Homes Reimagined
Transitional master carpeted and gray floor bedroom photo in Orlando with beige walls

 Sun Soul Style Interiors
Inspiration for a coastal formal and enclosed dark wood floor and brown floor living room remodel in San Diego with white walls, a standard fireplace, a concrete fireplace and a tv stand
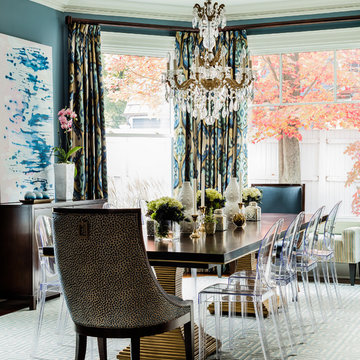
 Elizabeth Home Decor & Design, Inc.
Transitional enclosed dining room photo in Boston with blue walls

Living room - coastal formal and open concept light wood floor and beige floor living room idea in San Diego with gray walls, a ribbon fireplace, a plaster fireplace and no tv



 ULLE Studio
Compact guest bedroom design and decor.
Example of a small danish guest carpeted and beige floor bedroom design in Seattle with gray walls and no fireplace
Example of a small danish guest carpeted and beige floor bedroom design in Seattle with gray walls and no fireplace
 Gallas Design
Mid-Century Modern Living Room

Family room - transitional open concept dark wood floor family room idea in Minneapolis with gray walls, a standard fireplace, a stone fireplace and a wall-mounted tv
Family room - transitional open concept dark wood floor family room idea in Minneapolis with gray walls, a standard fireplace, a stone fireplace and a wall-mounted tv
 Balodemas Architects
Anice Hoachlander, Hoachlander Davis Photography
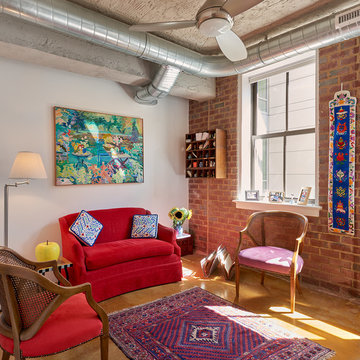
Mid-sized eclectic formal concrete floor living room photo in DC Metro with white walls, no fireplace and no tv
Mid-sized eclectic formal concrete floor living room photo in DC Metro with white walls, no fireplace and no tv

 SEQUOIA FLOORING

Example of an eclectic open concept dark wood floor and brown floor living room library design in Los Angeles with white walls, a standard fireplace and a tv stand


 Cassy Young Decorating Den Interiors Athens GA
Scott Johnson
Home office library - mid-sized traditional built-in desk medium tone wood floor home office library idea in Atlanta with gray walls
Home office library - mid-sized traditional built-in desk medium tone wood floor home office library idea in Atlanta with gray walls
1