
Search results for "Bold colors" in Home Design Ideas

 Rachel Loewen Photography
Photo: Rachel Loewen © 2019 Houzz
Family room - contemporary open concept gray floor family room idea in Chicago with white walls, a standard fireplace and a brick fireplace
Family room - contemporary open concept gray floor family room idea in Chicago with white walls, a standard fireplace and a brick fireplace

 Shea Homes Charlotte
Introducing the Courtyard Collection at Sonoma, located near Ballantyne in Charlotte. These 51 single-family homes are situated with a unique twist, and are ideal for people looking for the lifestyle of a townhouse or condo, without shared walls. Lawn maintenance is included! All homes include kitchens with granite counters and stainless steel appliances, plus attached 2-car garages. Our 3 model homes are open daily! Schools are Elon Park Elementary, Community House Middle, Ardrey Kell High. The Hanna is a 2-story home which has everything you need on the first floor, including a Kitchen with an island and separate pantry, open Family/Dining room with an optional Fireplace, and the laundry room tucked away. Upstairs is a spacious Owner's Suite with large walk-in closet, double sinks, garden tub and separate large shower. You may change this to include a large tiled walk-in shower with bench seat and separate linen closet. There are also 3 secondary bedrooms with a full bath with double sinks.

 Michael Lipman Photography
Kitchen - eclectic l-shaped dark wood floor kitchen idea in Chicago with an undermount sink, shaker cabinets, blue cabinets, white backsplash, stainless steel appliances, an island and purple countertops
Find the right local pro for your project

 Jeneration Interiors
Photo Credit: John Ellis
Example of a trendy powder room design in Los Angeles with a wall-mount sink, flat-panel cabinets, dark wood cabinets, pink walls and white countertops
Example of a trendy powder room design in Los Angeles with a wall-mount sink, flat-panel cabinets, dark wood cabinets, pink walls and white countertops
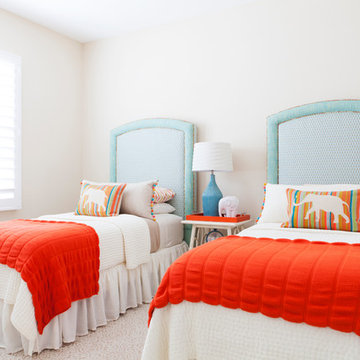
 Serendipite Designs
Custom made headboards.
Photo Credits: Reza Allah-Bakhshi
Tuscan carpeted kids' bedroom photo in Orange County with white walls
Tuscan carpeted kids' bedroom photo in Orange County with white walls

 Elms Interior Design
Photograph by Michael J. Lee
Mid-sized transitional l-shaped medium tone wood floor, brown floor and exposed beam kitchen photo in Boston with an undermount sink, white backsplash, ceramic backsplash, an island, recessed-panel cabinets, green cabinets, wood countertops and brown countertops
Mid-sized transitional l-shaped medium tone wood floor, brown floor and exposed beam kitchen photo in Boston with an undermount sink, white backsplash, ceramic backsplash, an island, recessed-panel cabinets, green cabinets, wood countertops and brown countertops

 Touch Interiors by Bronwyn Poole
Designer: Bronwyn Poole Photographer: Matt Craig
Example of a mid-sized trendy open concept medium tone wood floor and brown floor living room design in Los Angeles with white walls and no fireplace
Example of a mid-sized trendy open concept medium tone wood floor and brown floor living room design in Los Angeles with white walls and no fireplace

Sponsored
Columbus, OH

Structural Remodeling
Franklin County's Heavy Timber Specialists | Best of Houzz 2020!

 Home Design & Decor Magazine
Photographer- Dustin Peck
http://www.houzz.com/pro/dpphoto/dustinpeckphotographyinc
Designer- Jeff Snyder
http://www.houzz.com/pro/pablo919/simons-house-interiors
June/July
2015
Practice What You Preach
http://www.urbanhomemagazine.com/feature/1371

 Krieger + Associates Architects, Inc.
A new master bath with beautiful tile finishes.
Photography courtesy of Jeffrey Totaro.
Example of a mid-sized transitional master gray tile and mosaic tile mosaic tile floor and gray floor walk-in shower design in Philadelphia with blue cabinets, a trough sink, solid surface countertops, a hinged shower door, shaker cabinets, gray walls and beige countertops
Example of a mid-sized transitional master gray tile and mosaic tile mosaic tile floor and gray floor walk-in shower design in Philadelphia with blue cabinets, a trough sink, solid surface countertops, a hinged shower door, shaker cabinets, gray walls and beige countertops

 Widney Pierson Interior Design
Dedicated laundry room - coastal l-shaped white floor dedicated laundry room idea in Charleston with an undermount sink, quartz countertops, white walls, white countertops and shaker cabinets

 Michele Bitter Designs
Allison Bitter Photography
Large transitional medium tone wood floor living room photo in New York with gray walls and a wall-mounted tv
Large transitional medium tone wood floor living room photo in New York with gray walls and a wall-mounted tv

 GIL WALSH INTERIORS
Study room - large eclectic freestanding desk dark wood floor study room idea in Miami with yellow walls

 Christine Sheldon Design
Transitional powder room photo in San Francisco with raised-panel cabinets, blue cabinets, multicolored walls, an undermount sink and white countertops

Sponsored
Sunbury, OH

J.Holderby - Renovations
Franklin County's Leading General Contractors - 2X Best of Houzz!

 Brynn Burns Photography, LLC
Inspiration for a transitional enclosed medium tone wood floor and brown floor living room remodel in Kansas City with white walls, a standard fireplace and no tv

 Victoria Vlasova Interiors
Inspiration for a mid-sized contemporary master light wood floor and beige floor bedroom remodel in Other with gray walls
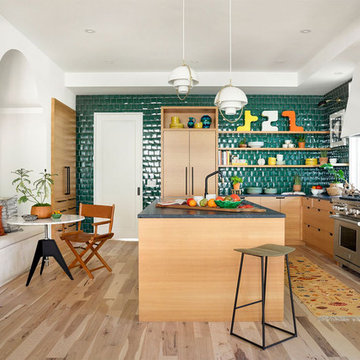
 Lucy Interior Design
Architect: Charlie & Co. | Builder: Detail Homes | Photographer: Spacecrafting
Eat-in kitchen - eclectic l-shaped light wood floor and beige floor eat-in kitchen idea in Minneapolis with flat-panel cabinets, light wood cabinets, green backsplash, stainless steel appliances, an island and gray countertops
Eat-in kitchen - eclectic l-shaped light wood floor and beige floor eat-in kitchen idea in Minneapolis with flat-panel cabinets, light wood cabinets, green backsplash, stainless steel appliances, an island and gray countertops
 David Duncan Livingston
David Duncan Livingston
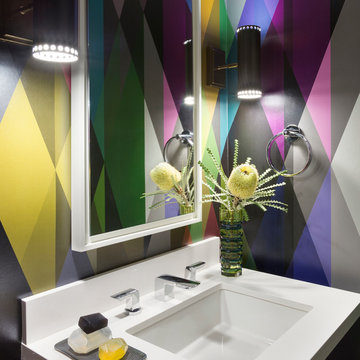
Trendy powder room photo in Los Angeles with an undermount sink, multicolored walls and white countertops
Trendy powder room photo in Los Angeles with an undermount sink, multicolored walls and white countertops


 Chango
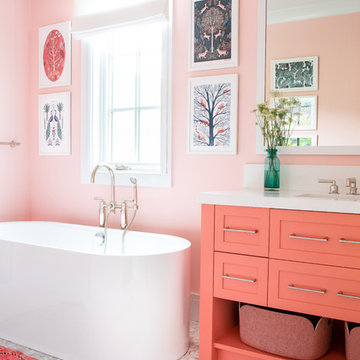
Architectural advisement, Interior Design, Custom Furniture Design & Art Curation by Chango & Co
Photography by Sarah Elliott
See the feature in Rue Magazine
 IC360 Images/Jim Tschetter
IC360 Images / Jim Tschetter

Inspiration for an eclectic dark wood floor enclosed dining room remodel in Chicago with white walls
Inspiration for an eclectic dark wood floor enclosed dining room remodel in Chicago with white walls
 Roberson Building Group

Example of a transitional enclosed multicolored floor family room design in Houston with a bar and blue walls
10