
Search results for "Bold pattern sofa" in Home Design Ideas

 David Charles Klein Design
Example of a small trendy formal and loft-style carpeted living room design in Los Angeles with blue walls, a standard fireplace, a wood fireplace surround and no tv
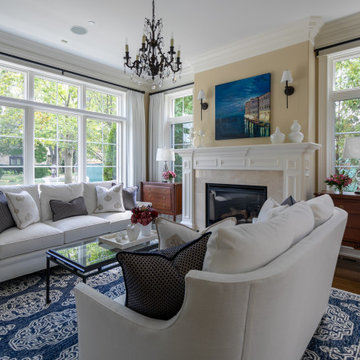
 Wendy Nobriga Interiors
Traditional living room with white sofas, navy and cream patterned rug, glass coffee table, and classic fireplace framed by tall windows. Designed by Wendy Nobriga, ASID in Lincolnwood, IL.

 AG&Co. Interior Design
This image features a stunning rustic-industrial living space with a vaulted ceiling and exposed wood beams that highlight the room's natural charm. A towering stone fireplace serves as the centerpiece, flanked by large windows and doors that bring in ample natural light. The cozy seating area includes a tufted leather sofa, vibrant patterned rug, and a reclaimed wood coffee table. To the side, a sleek bar with red leather stools and industrial lighting adds a contemporary touch. The combination of natural textures, bold accents, and open-concept design creates a warm and inviting atmosphere perfect for entertaining.
Find the right local pro for your project

 Coddington Design
Transitional enclosed medium tone wood floor and vaulted ceiling family room photo in San Francisco with white walls

 Vernich Interiors
Enclosed dining room - transitional light wood floor enclosed dining room idea in Nashville with white walls

 Pilar Calleja - Draw The Line Design
Pilar Calleja
Inspiration for an eclectic dark wood floor living room remodel in Seattle with gray walls
Inspiration for an eclectic dark wood floor living room remodel in Seattle with gray walls

 Sherry Sumerlin
The armchair now flaunts a bold, overscaled, houndstooth pattern. Removing the skirt to expose the legs, reforming the back cushion and pleating the fabric on the arms now gives this chair a modern look.
Art Louis Photography



 Don Ziebell
Lisa Romerein (photography)
Oz Interiors (interior design)
Linthicum (construction)
Inspiration for a mediterranean formal terra-cotta tile and orange floor living room remodel in Phoenix with white walls, a standard fireplace and a stone fireplace
Inspiration for a mediterranean formal terra-cotta tile and orange floor living room remodel in Phoenix with white walls, a standard fireplace and a stone fireplace

 Esslinger Design Company
Hip and fresh update to this historic home in Evanston, using bold colors, shapes and patterns.
Example of a mid-sized trendy formal and enclosed dark wood floor living room design in Chicago with gray walls, a corner fireplace, a tile fireplace and no tv
Example of a mid-sized trendy formal and enclosed dark wood floor living room design in Chicago with gray walls, a corner fireplace, a tile fireplace and no tv

 Klopf Architecture
, Arterra Landscape Architects, and Flegels Construction updated a classic Eichler open, indoor-outdoor home. Expanding on the original walls of glass and connection to nature that is common in mid-century modern homes. The completely openable walls allow the homeowners to truly open up the living space of the house, transforming it into an open air pavilion, extending the living area outdoors to the private side yards, and taking maximum advantage of indoor-outdoor living opportunities. Taking the concept of borrowed landscape from traditional Japanese architecture, the fountain, concrete bench wall, and natural landscaping bound the indoor-outdoor space. The Truly Open Eichler is a remodeled single-family house in Palo Alto. This 1,712 square foot, 3 bedroom, 2.5 bathroom is located in the heart of the Silicon Valley.
Klopf Architecture Project Team: John Klopf, AIA, Geoff Campen, and Angela Todorova
Landscape Architect: Arterra Landscape Architects
Structural Engineer: Brian Dotson Consulting Engineers
Contractor: Flegels Construction
Photography ©2014 Mariko Reed
Location: Palo Alto, CA
Year completed: 2014

 Lisa Fero Interiors, LLC.
CR Photography
Inspiration for an industrial medium tone wood floor living room remodel in New York with gray walls
Inspiration for an industrial medium tone wood floor living room remodel in New York with gray walls


 Sloan Polish Design
Once the playroom, this room is now the kids’ den—a casual space for them to lounge watching a movie or hang with friends playing video games. Strong black and white geometric patterns on the rug, table, and pillows are paired with a bold feature wall of colorful hexagon paper. The rest of the walls remain white and serve as a clean backdrop to furniture that echoes the strong black, whites, and greens in the room.

Sponsored
Sunbury, OH

J.Holderby - Renovations
Franklin County's Leading General Contractors - 2X Best of Houzz!

 Lauren Rubin Architecture
Alyssa Kirsten
Alcove shower - contemporary 3/4 yellow tile, cement tile, gray tile, multicolored tile and white tile cement tile floor alcove shower idea in New York with flat-panel cabinets, white cabinets, a wall-mount toilet, white walls and solid surface countertops
Alcove shower - contemporary 3/4 yellow tile, cement tile, gray tile, multicolored tile and white tile cement tile floor alcove shower idea in New York with flat-panel cabinets, white cabinets, a wall-mount toilet, white walls and solid surface countertops

 Seaside Interiors LLC
An updated movie themed contemporary basement! A director's floor lamp, framed movie posters, and movie themed artwork and accessories brought together with bold colors and design to create a space any family would love to relax and watch a movie in.
Photos by: Helen Williams
 Seaside Interiors LLC
An updated movie themed contemporary basement! A director's floor lamp, framed movie posters, and movie themed artwork and accessories brought together with bold colors and design to create a space any family would love to relax and watch a movie in.
Photos by: Helen Williams

 threshold interiors
Location: Brooklyn, NY, United States
This brand-new townhouse at Pierhouse, Brooklyn was a gorgeous space, but was crying out for some personalization to reflect our clients vivid, sophisticated and lively design aesthetic. Bold Patterns and Colors were our friends in this fun and eclectic project. Our amazing clients collaborated with us to select the fabrics for the den's custom Roche Bobois Mah Jong sofa and we also customized a vintage swedish rug from Doris Leslie Blau. for the Living Room Our biggest challenge was to capture the space under the Staircase so that it would become usable for this family. We created cubby storage, a desk area, coat closet and oversized storage. We even managed to fit in a 12' ladder - not an easy feat!
Photographed by: James Salomon


 threshold interiors
This cute cottage, one block from the beach, had not been updated in over 20 years. The homeowners finally decided that it was time to renovate after scrapping the idea of tearing the home down and starting over. Amazingly, they were able to give this house a fresh start with our input. We completed a full kitchen renovation and addition and updated 4 of their bathrooms. We added all new light fixtures, furniture, wallpaper, flooring, window treatments and tile. The mix of metals and wood brings a fresh vibe to the home. We loved working on this project and are so happy with the outcome!
Photographed by: James Salomon

 Classic Home Improvements
These beautiful bathrooms located in Rancho Santa Fe were in need of a major upgrade. Once having dated dark cabinets, the desired bright design was wanted. Beautiful white cabinets with modern pulls and classic faucets complete the double vanity. The shower with long subway tiles and black grout! Colored grout is a trend and it looks fantastic in this bathroom. The walk in shower has beautiful tiles and relaxing shower heads. Both of these bathrooms look fantastic and look modern and complementary to the home.

 Denise Davies
Inspiration for a contemporary kids' room remodel in New York with white walls
Inspiration for a contemporary kids' room remodel in New York with white walls
203