
Search results for "Bold pattern sofa" in Home Design Ideas

 Lucy and Company
design by maggie yackel for lucy and company, photo by mekenzie france
Bedroom - transitional bedroom idea in Charlotte with white walls
Bedroom - transitional bedroom idea in Charlotte with white walls


 ARTEFACT Home|Garden
Jasmine Swivel Chair by Verellen - made in the USA by highly skilled craftsmen and women. Organic imported linen. Sustainable North American hardwoods. 8-way hand tied spring construction.
Find the right local pro for your project

 Design Loves Detail
Jessica White
Large transitional open concept medium tone wood floor family room photo in Salt Lake City with gray walls, a standard fireplace, a concrete fireplace and a wall-mounted tv
Large transitional open concept medium tone wood floor family room photo in Salt Lake City with gray walls, a standard fireplace, a concrete fireplace and a wall-mounted tv

 Jon McConnell
Designed by Carol Estrada at Estrada interior design
Photo by Jon McConnell
Example of an urban formal and open concept concrete floor living room design in Houston with gray walls
Example of an urban formal and open concept concrete floor living room design in Houston with gray walls

 Renae Keller Interior Design
Troy Thies Photography
Inspiration for a timeless formal and enclosed dark wood floor living room remodel in Minneapolis with gray walls
Inspiration for a timeless formal and enclosed dark wood floor living room remodel in Minneapolis with gray walls
 Endlessly Lush Interiors
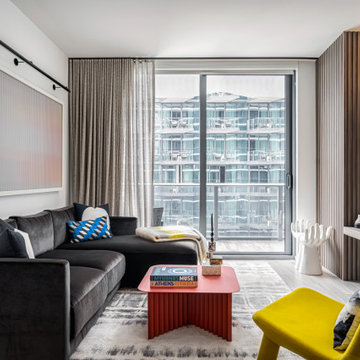
This vibrant, contemporary living space in Miami's Brickell neighborhood features a playful mix of textures, colors, and sculptural forms, anchored by a dark sofa, a bold yellow accent chair, and terrazzo stools with colorful upholstered seats. A red fluted coffee table sits atop a soft, abstract-patterned rug in neutral tones, adding warmth and grounding the room’s energetic palette. Floor to ceiling curtains and a sliding glass door flood the space with natural light, highlighting the dynamic interplay of modern and eclectic elements.



 Terri Becker Designs
Inspiration for a mid-sized transitional open concept carpeted and beige floor family room remodel in Dallas with gray walls and no fireplace

 shadiworks
TThis space is a converted into a few programmatic needs for a busy family of four. The back door was incorporated in the design to create a connection to the backyard. The mudroom entry incorporates a built in home office, relocated powder room, built in cubicles for each family member as well as a closet.
Designer: Shadi Khadivi
Photography: Sébastien Barré

 Ryan Street Architects
Alise O'Brien
Example of a country formal living room design in Austin with beige walls
Example of a country formal living room design in Austin with beige walls

 Cantoni Los Angeles
A longtime Cantoni client works with design consultant Bernadette Capellaro to bring a boundless approach to natural living in Beverly Hills. To read the full story, click here: https://www.cantoni.com/topic/serene-sanctuary.do?sortby=ourPicks
Photos By: Amy Bartlam


 Juliet Pegrum Design
Example of a mid-sized zen enclosed medium tone wood floor living room design in New York with beige walls, no fireplace, a wood fireplace surround and a wall-mounted tv

Sponsored
Sunbury, OH

J.Holderby - Renovations
Franklin County's Leading General Contractors - 2X Best of Houzz!

 Red Deer Carpet One
Fun mix of patterns in this contemporary master bedroom. We love the coordinating accessories that tie it all together, again with some cozy gray carpet!

 Rachel Belden Interior Design LLC
A comfortable Family Room designed with family in mind, comfortable, durable with a variety of texture and finishes.
Photography by Phil Garlington, UK


 Brown Bear Builders Inc.
Mid-sized mountain style formal and enclosed medium tone wood floor living room photo in Atlanta with a standard fireplace, a stone fireplace and no tv



 Saree Parry Design - Decorating Den Interiors
Example of a small classic master ceramic tile tub/shower combo design in Ottawa with a two-piece toilet and gray walls


 PlaidFox Studio
Living room - large coastal open concept medium tone wood floor and brown floor living room idea in Vancouver with a standard fireplace, a stone fireplace, gray walls and a wall-mounted tv
246