
Search results for "Bona sides" in Home Design Ideas

 Better Bona Furniture
Large trendy formal and loft-style dark wood floor and brick wall living room photo with gray walls, no fireplace and a wall-mounted tv


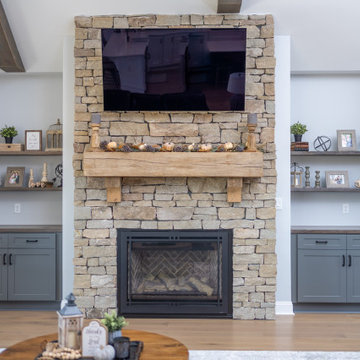
 Appalachian Woods
Our Rustic White Oak flooring in a 7" plank. Flooring was finished with Bona Mega One Satin. Stain color was Bona Birch. The mantel above the fireplace is reclaimed oak. The shelving on both sides of the fireplace are also reclaimed oak.
Find the right local pro for your project

 Kevin O'Sullivan + Associates
Photo: Read McKendree
Inspiration for a coastal galley medium tone wood floor and brown floor kitchen remodel in New York with an undermount sink, flat-panel cabinets, white cabinets, gray backsplash, stone slab backsplash, paneled appliances, an island and white countertops
Inspiration for a coastal galley medium tone wood floor and brown floor kitchen remodel in New York with an undermount sink, flat-panel cabinets, white cabinets, gray backsplash, stone slab backsplash, paneled appliances, an island and white countertops

 Wood Floor Masters
Mid-sized transitional open concept light wood floor and beige floor living room photo with white walls, no fireplace and no tv
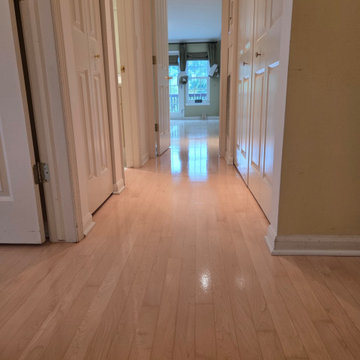
 Mysha's Flooring Company
Beautiful maple floor refinishing project completed near the intersection of Division Street and Wells Street in Chicago, IL 60610. This stunning floor was sealed with one coat of Bona NaturalSeal and protected with two coats of Bona Traffic GO in a modern matte sheen.

 Somrak Concept and Structure, Inc.
The North Elevation of the home, designed by Benjamin Somrak, boasts outstanding views.
Photo by: Trent Bona Photography
Mid-sized rustic brown two-story mixed siding exterior home idea in Denver
Mid-sized rustic brown two-story mixed siding exterior home idea in Denver



 North Fork Builders of Montana, Inc.
Locati Architects, LongViews Studio
Large cottage formal and open concept light wood floor living room photo with white walls, a wood stove, a stone fireplace and a media wall
Large cottage formal and open concept light wood floor living room photo with white walls, a wood stove, a stone fireplace and a media wall

 Shaddock Homes
Shaddock Homes | Frisco, TX | Phillips Creek Ranch
Inspiration for a timeless wine cellar remodel in Dallas
Inspiration for a timeless wine cellar remodel in Dallas
 Somrak Concept and Structure, Inc.
The Southwest Elevation at dusk complete with a covered flagstone entry. The dining room bump out can be seen on the left hand side of the photo.
Photo by: Trent Bona Photography
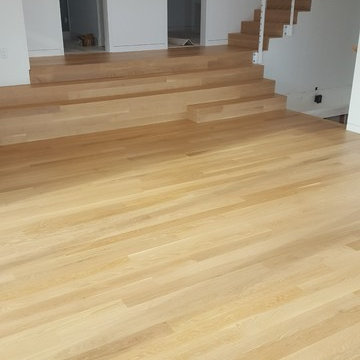
 Birdseye Hardwoods LLC
Dining room, stadium stairs, and custom white oak box stairs with a side endgrain reveal of a new build in Portland. 4" select white oak on floor with a custom stain using white and natural bona stain. Stairs were made from white oak riser material custom mitered on-site.
Photo Credit: Jeremy Christensen

 SVB Wood Floors
Living room - large transitional open concept light wood floor living room idea in Kansas City with beige walls
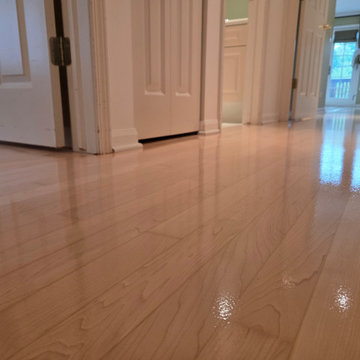 Mysha's Flooring Company
The final, smooth result of a premium maple floor restoration in the 60610 neighborhood. Handled by a professional team using a high-performance Bona system to ensure a flawless, eco-friendly, and scuff-resistant matte surface.

Sponsored
Columbus, OH

Structural Remodeling
Franklin County's Heavy Timber Specialists | Best of Houzz 2020!

 aamodt / plumb architects
Shou sugi ban, weathered mesquite wood and white walls around found throughout this modern home, including in the stairway.
Staircase - modern wooden straight metal railing staircase idea in Austin
Staircase - modern wooden straight metal railing staircase idea in Austin

 Tracy Herbert Interiors, LLC
Tracy Herbert Interiors, LLC
Example of a transitional u-shaped eat-in kitchen design in Portland with a farmhouse sink, shaker cabinets, white cabinets, quartzite countertops, white backsplash, subway tile backsplash and stainless steel appliances
Example of a transitional u-shaped eat-in kitchen design in Portland with a farmhouse sink, shaker cabinets, white cabinets, quartzite countertops, white backsplash, subway tile backsplash and stainless steel appliances
 Mysha's Flooring Company
An alternate perspective of an upscale Old Town / Gold Coast residence showcasing newly restored maple hardwood planks. The commercial-grade Bona Traffic GO topcoat delivers extreme durability against heavy urban foot traffic while maintaining a low-gloss sheen.
 Somrak Concept and Structure, Inc.
The kitchen, dining room, and living room all share the same space in the rear of the home that has unobstructed views of the West Elk Mountains surrounding Crested Butte. Trent Bona Photography

Sponsored
Columbus, OH
Free consultation for landscape design!

Peabody Landscape Group
Columbus' Reliable Landscape Design & Contracting
 Somrak Concept and Structure, Inc.
A custom Murphy-Bed with storage cubbies and lighting was a requisite for this fun and funky room. Trent Bona Photography
Bedroom - rustic guest medium tone wood floor bedroom idea in Denver with white walls
Bedroom - rustic guest medium tone wood floor bedroom idea in Denver with white walls
 Wood Floor Masters
Example of a mid-sized transitional open concept light wood floor and gray floor home theater design with blue walls and a wall-mounted tv


6