
Search results for "Bonus offer" in Home Design Ideas

 Donald A. Gardner Architects
For families that want a large square-footage with the convenience of one floor, this home encompasses all that is luxury one-story living. The massive utility area provides room for more than just washing clothes, while the screen porch with cathedral ceiling adds nice architectural detail. Growing families can transform the 498 sq. ft. bonus room into additional living room space or a playroom for the kids.
The master suite was designed to pamper. Featuring a rear porch, the master bedroom includes an easy way to access Mother Nature. From the cathedral ceiling, his-and-her walk-in closets and spacious master bath, the suite promotes indulgence. The home offers a total of 4 bedrooms and 4.5 baths, to meet the needs of family and overnight guests.
The open kitchen, breakfast and morning rooms become one giant open space. Cathedral ceilings and built-in shelves provide custom details in the morning room, while a fireplace and built-in cabinets accent the great room

 User
Stunning Modern with great-room and hardwood floors on main level. City 26 comes complete with blown in Greenguard insulation, HRV System, slab quartz countertops, exclusive Fiber optics system, USB ports in Kitchen & Master Bedroom, and individually designed landscaping.
2 Excellent Homes Remaining at City 26 in North Seattle! Now offering a $10,000 Buyer Bonus: http://tinyurl.com/m6yoewb
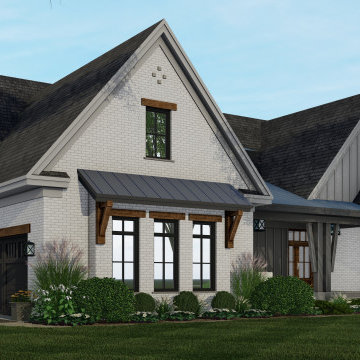
 Kieran J. Liebl, Royal Oaks Design, Inc. MN
This one level 2364 sq. ft. Modern Farmhouse plan has 3 bedrooms, 2 1/2 bathrooms, and an optional bonus room over the garage. Multiple designs offer the option of a 2 or 3 car garage.
This open floor plan features both a front and rear covered porch, his and her closets in the master suite, Jack and Jill bathroom, cozy fireplace in the Great room, and a generous sized kitchen island. View plan here - https://royaloaksdesign.com/products/emma-rose-modern-farmhouse
Find the right local pro for your project
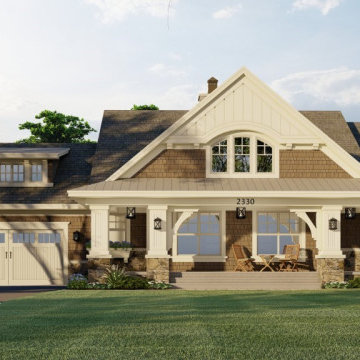 Kieran J. Liebl, Royal Oaks Design, Inc. MN
This 2500 sq. ft. Craftsman style home plan offers 3 bedrooms, 2 1/2 bathrooms, and a bonus room over the 2-car garage. This open floor plan features both a front and rear covered porch, a cozy fireplace in the great room, his and her walk-in closets in the master suite, walk-in closet in all the bedrooms, a Jack and Jill bathroom, a flex room, and a spacious kitchen island. View plan here - https://royaloaksdesign.com/products/creeks_bend
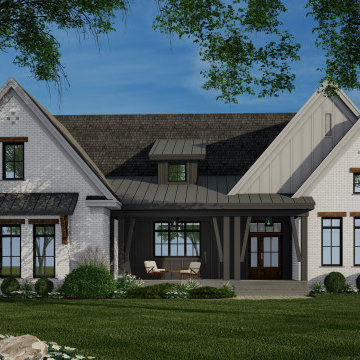 Kieran J. Liebl, Royal Oaks Design, Inc. MN
This one level 2364 sq. ft. Modern Farmhouse plan has 3 bedrooms, 2 1/2 bathrooms, and an optional bonus room over the garage. Multiple designs offer the option of a 2 or 3 car garage.
This open floor plan features both a front and rear covered porch, his and her closets in the master suite, Jack and Jill bathroom, cozy fireplace in the Great room, and a generous sized kitchen island. View plan here - https://royaloaksdesign.com/products/emma-rose-modern-farmhouse
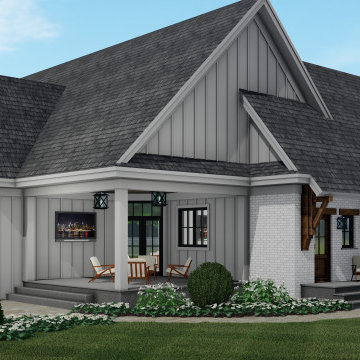 Kieran J. Liebl, Royal Oaks Design, Inc. MN
This one level 2364 sq. ft. Modern Farmhouse plan has 3 bedrooms, 2 1/2 bathrooms, and an optional bonus room over the garage. Multiple designs offer the option of a 2 or 3 car garage.
This open floor plan features both a front and rear covered porch, his and her closets in the master suite, Jack and Jill bathroom, cozy fireplace in the Great room, and a generous sized kitchen island. View plan here - https://royaloaksdesign.com/products/emma-rose-modern-farmhouse
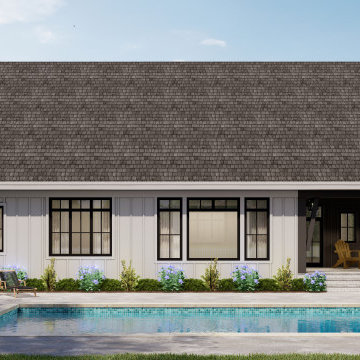 Kieran J. Liebl, Royal Oaks Design, Inc. MN
This one level 2336 sq. ft. Modern Farmhouse plan has 3 bedrooms, 2 1/2 bathrooms, and an optional bonus room over the garage. Multiple designs offer the option of a 2 or 3 car garage, with forward or side entry.
This open floor plan features both a front and rear covered porch, large walk-in closet in the master suite as well as walk-in closets in all bedrooms, Jack and Jill bathroom, cozy fireplace in the Great room, and a generous sized kitchen island. View plan here - https://royaloaksdesign.com/products/emarie-may-farmhouse


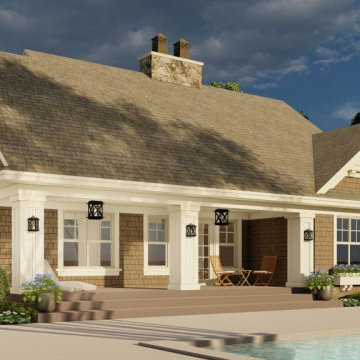 Kieran J. Liebl, Royal Oaks Design, Inc. MN
This 2500 sq. ft. Craftsman style home plan offers 3 bedrooms, 2 1/2 bathrooms, and a bonus room over the 2-car garage. This open floor plan features both a front and rear covered porch, a cozy fireplace in the great room, his and her walk-in closets in the master suite, walk-in closet in all the bedrooms, a Jack and Jill bathroom, a flex room, and a spacious kitchen island. View plan here - https://royaloaksdesign.com/products/creeks_bend

 Wendy O'Brien Interior Planning & Design
This beautiful showcase home offers a blend of crisp, uncomplicated modern lines and a touch of farmhouse architectural details. The 5,100 square feet single level home with 5 bedrooms, 3 ½ baths with a large vaulted bonus room over the garage is delightfully welcoming.
For more photos of this project visit our website: https://wendyobrienid.com.
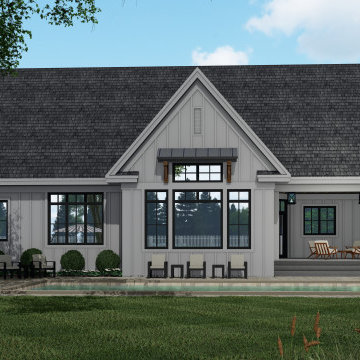 Kieran J. Liebl, Royal Oaks Design, Inc. MN
This one level 2364 sq. ft. Modern Farmhouse plan has 3 bedrooms, 2 1/2 bathrooms, and an optional bonus room over the garage. Multiple designs offer the option of a 2 or 3 car garage.
This open floor plan features both a front and rear covered porch, his and her closets in the master suite, Jack and Jill bathroom, cozy fireplace in the Great room, and a generous sized kitchen island. View plan here - https://royaloaksdesign.com/products/emma-rose-modern-farmhouse
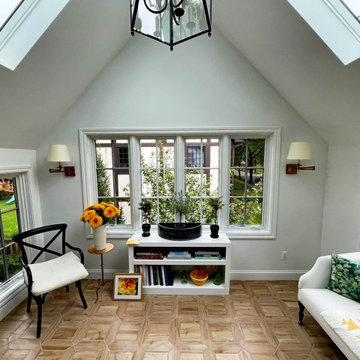
 Offer and Associates
We took an old flat roof balcony space and closed it in to create this beautiful new addition complete with skylights and a Juliet balcony. Stunning black accent wall. Birmingham, MI
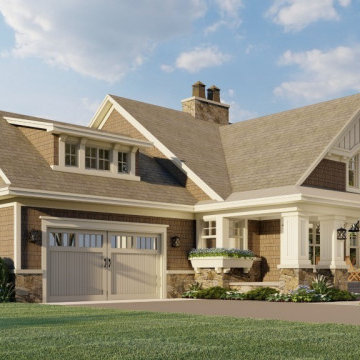 Kieran J. Liebl, Royal Oaks Design, Inc. MN
This 2500 sq. ft. Craftsman style home plan offers 3 bedrooms, 2 1/2 bathrooms, and a bonus room over the 2-car garage. This open floor plan features both a front and rear covered porch, a cozy fireplace in the great room, his and her walk-in closets in the master suite, walk-in closet in all the bedrooms, a Jack and Jill bathroom, a flex room, and a spacious kitchen island. View plan here - https://royaloaksdesign.com/products/creeks_bend
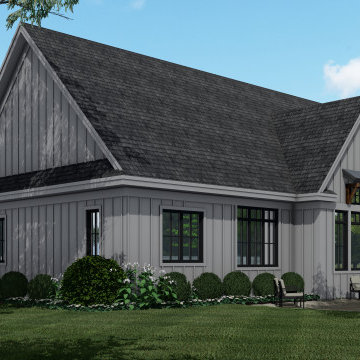 Kieran J. Liebl, Royal Oaks Design, Inc. MN
This one level 2364 sq. ft. Modern Farmhouse plan has 3 bedrooms, 2 1/2 bathrooms, and an optional bonus room over the garage. Multiple designs offer the option of a 2 or 3 car garage.
This open floor plan features both a front and rear covered porch, his and her closets in the master suite, Jack and Jill bathroom, cozy fireplace in the Great room, and a generous sized kitchen island. View plan here - https://royaloaksdesign.com/products/emma-rose-modern-farmhouse


 London Bay Homes
The Claremont offers a private study that can be converted into an additional bedroom, and a luxurious master suite with two walk-in closets and its own private entrance to the zero-edge custom pool and spa.
Stacking accordion glass doors open the great room and dining room to outdoor gathering areas, which includes an outdoor living and dining room with a fireplace and an adjoining al fresco dining space with a summer kitchen. Guests enjoy a private cabana with its own lookout balcony and wet bar above the three-car garage.
The second floor offers a bonus room with covered balcony overlooking the pool and spa, wet bar, and two guest suites.
Interior design, furnishings and selections completed by the award-winning Romanza Interior Design.

 Showhomes Tampa
This beautiful Million dollar home in Apollo Beach was dressed for success. Showhomes Tampa staged it to show off it's full potential. Potential buyers can visualize how the home would feel when furnished and with a loving family enjoying all it has to offer.
 London Bay Homes
The Claremont offers a private study that can be converted into an additional bedroom, and a luxurious master suite with two walk-in closets and its own private entrance to the zero-edge custom pool and spa.
Stacking accordion glass doors open the great room and dining room to outdoor gathering areas, which includes an outdoor living and dining room with a fireplace and an adjoining al fresco dining space with a summer kitchen. Guests enjoy a private cabana with its own lookout balcony and wet bar above the three-car garage.
The second floor offers a bonus room with covered balcony overlooking the pool and spa, wet bar, and two guest suites.
Interior design, furnishings and selections completed by the award-winning Romanza Interior Design.

 Spire Integrated Systems Inc.
Northern Michigan is the ultimate getaway destination with serene views and abundance of outdoor recreation. This remote Up North house offers nothing short of that. With the nearest major town almost 45 minutes away, it was essential this vacation home offered all the amenities for entertainment and relaxation. Spire worked with the client to create the perfect lake house retreat with comfort and convenience during any season or weather.
The living room with an attached game room is a versatile space that offers endless entertainment. A 65” TV was installed over the fireplace in the custom stone wall. The adjustable mount allows the TV to lower for comfortable viewing from either the couch or pool table. A pair of Meridian Audio DSP7200 custom color matched speakers equipped with a Meridian Audio 218 digital controller were strategically installed on each side of the fireplace. The floor-standing speakers compliment the natural stone while providing astonishingly life-like sound, perfect for streaming live concerts.
The powerful audio extends to the upper level of the home. Spire installed B&W 700 series bookshelf speakers in the executive office and a Triad custom speaker bar in the master bedroom. These speakers are ideal for smaller rooms, while elevating the TV experience.
The large living room windows offer beautiful lake views and ample lighting. Lutron Palladiom shades were installed to easily control the natural light in the living room, master bedroom and bathroom. They are custom designed and fully automated to let in the morning sun or achieve partial shading or complete privacy. Whether set on a schedule or controlled from an iPad, the shades operate quietly and seamlessly.
The technology was designed to be enjoyed just as much indoors as outdoors. With the whole home audio system, high-quality sound can flow throughout the indoor rooms as well as the outdoor patio. While the location may be remote, Spire ensured the WiFi and network connection is strong both throughout the yard and inside the home. A Lutron HomeWorks QS system integrates the control of all the interior and exterior lighting including motion sensing for the exterior pathway.
Since this is not a permanent residence, a control and security system was very important. A personalized Savant system was integrated for full home control of lighting, climate, entertainment and security from anywhere with a smart device . This includes the ability to control the multiple landscape light zones with timed scenes. The Doorbird cameras and chimes with the integration of camera feeds into the Savant Control provides remote communication with visitors at any of the exterior doors. Remote access also allows rebooting of all essential systems from any location.

Sponsored
Columbus, OH
Free consultation for landscape design!

Peabody Landscape Group
Franklin County's Reliable Landscape Design & Contracting

 VanderHorn Architects
Opposite the fireplace wall, a paneled, arch top cased opening leads to an intimate reading nook offering glimpses to the Long Island Sound.
Living room - traditional enclosed living room idea in New York
Living room - traditional enclosed living room idea in New York

 One Room at a Time, Inc.
The home owners desired a more efficient and refined design for their master closet renovation project. The new custom cabinetry offers storage options for all types of clothing and accessories. A lit cabinet with adjustable shelves puts shoes on display. A custom designed cover encloses the existing heating radiator below the shoe cabinet. The built-in vanity with marble top includes storage drawers below for jewelry, smaller clothing items and an ironing board. Custom curved brass closet rods are mounted at multiple heights for various lengths of clothing. The brass cabinetry hardware is from Restoration Hardware. This second floor master closet also features a stackable washer and dryer for convenience. Design and construction by One Room at a Time, Inc.

25